
BEDS4
BATHS3 full
SQUARE FEET2,910
MLS#S5152561
STATUSActive
PROPERTY TYPEResidential - Single Family
SUBDIVISIONGREENS AT PROVIDENCE
Property Description
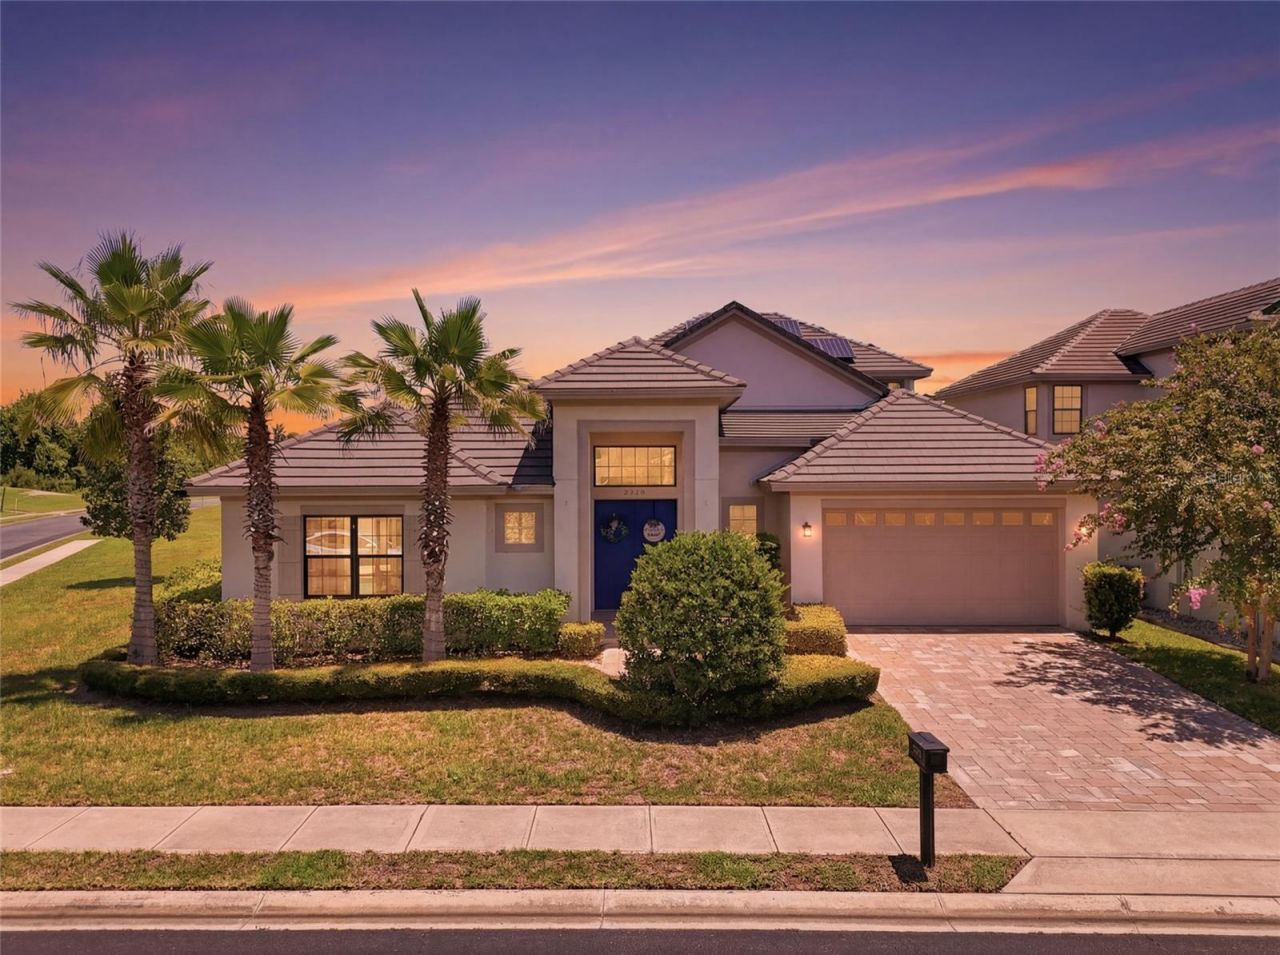
Virtually Staged. Welcome to one of Providence Golf & Country Club's most distinctive floor plans. This beautifully designed courtyard pool home features a detached casita and is centered around a private saltwater pool and spa, creating a seamless blend of indoor and outdoor living.The detached casita overlooks the private courtyard and offers endless possibilities. Whether you need a private guest suite, mother-in-law suite, home office, fitness room, or additional bedroom, this flexible space provides the privacy and versatility today's buyers are looking for.Inside the main home, you'll find an open-concept layout with a spacious family room, a gourmet kitchen featuring granite countertops and extended cabinetry, and a versatile upstairs loft that's perfect for a media room, game room, or second office.The fully paid-off solar panel system is another exceptional feature, allowing the new owner to enjoy the benefits of solar with no loan or lease to assume.Located in the gated Providence Golf & Country Club, residents enjoy a championship golf course, clubhouse with restaurant and bar, pro shop, fitness center, resort-style pools, tennis courts, playground, dog park, and scenic walking trails.
Property Features
Property Type: Residential - Single Family
Cooling: Central Air
Garage: 2 car attached
Heating: Central
Lot Size: 0.27 Acres
Roof Type: Slate
Stories: 2.0
Taxes: $8,367
Year Built: 2017
Amenities
Built-in Features
Ceiling Fans(s)
Kitchen/Family Room Combo
Courtyard
Private Mailbox
Sidewalk
Sliding Doors
Sprinkler Metered
Feature Descriptions
Additional Rooms: Interior In-Law Suite w/Private Entry, Loft
Appliances: Cooktop, Dishwasher, Disposal, Microwave, Refrigerator, Solar Hot Water
Association Amenities: Basketball Court, Clubhouse, Fence Restrictions, Fitness Center, Gated, Golf Course, Pickleball Court(s), Playground, Pool, Tennis Court(s)
Community Features: Clubhouse, Deed Restrictions, Dog Park, Fitness Center, Gated Community - Guard, Golf Carts OK, Golf, Playground, Pool, Restaurant, Sidewalks, Tennis Court(s), Street Lights
Days on Site: 2
Directions: I4 to Exit 58 head south on Osceola Polk Line rd. Take right on Lake Wilson Rd. Left on Ronald Reagan Blvd. Right on 17/92 to Main entrance left on Providence Blvd. take a left on Heritage Green Blvd home is on left.
Exterior: Block, Stucco
Fireplace: Electric, Stone
Fireplace Y/N: Yes
Flood Zone Code: X
Flooring: Carpet, Ceramic Tile, Hardwood
Foundation: Slab
HOA Fee: 440/ Quarterly
HOA Y/N: Yes
Home Warranty Y/N: No
Listing Terms: Cash, Conventional
Lot Dimensions: 0.27
Other Equipment: Irrigation Equipment
Ownership: Fee Simple
Pets Allowed: Cats OK, Dogs OK
Pool: Fiber Optic Lighting, Heated, In Ground, Salt Water
Property Attached Y/N: No
Property Sub-Type: Single Family Residence
Security: Gated Community, Smoke Detector(s)
Sewer: Public Sewer
Showing Instructions: Call Listing Agent
Spa: In Ground
Special Sale Provisions: None
Swimming Pool: Yes
Utilities: BB/HS Internet Available, Electricity Connected, Fiber Optics, Phone Available, Sewer Connected, Sprinkler Meter, Underground Utilities, Water Connected
Water: None
Water Access Y/N: No
Windows: ENERGY STAR Qualified Windows
Room Sizes
Primary Bedroom: 20x26
Kitchen: 20x16
Living Room: 20x16
Local Schools
High School: Davenport High School
Middle School: Davenport School of the Arts
Elementary School: Davenport School of the Arts
Listed By / Shown By
Listed By
Agency Name: CRISTALDI REALTY LLC
Agency Contact: 863-420-6777
Shown By
Agency Title: Florida Executive Realty
Agency Phone: 813-908-8500

Estimate Your Payment
Estimated Payment
$ 2,836.90 per month $1,891.73 Principal & Interest $697.25 Property Tax $247.92 Homeowner's Insurance
2562 Heritage Green Avenue | MLS# S5152561
This single family home located at 2562 Heritage Green Avenue, Davenport, FL 33837 is currently listed for sale with an asking price of $850,000. This property was built in 2017 and has 4 bedrooms and 3 full baths with 2910 sq. ft. Heritage Green Avenue is located in the GREENS AT PROVIDENCE subdivision. Search GREENS AT PROVIDENCE real estate on www.floridaexecutiverealty.com today.