
BEDS3
BATHS2 full
SQUARE FEET1,885
MLS#O6446121
STATUSActive
PROPERTY TYPEResidential - Single Family
SUBDIVISIONSANCTUARY 02
Property Description
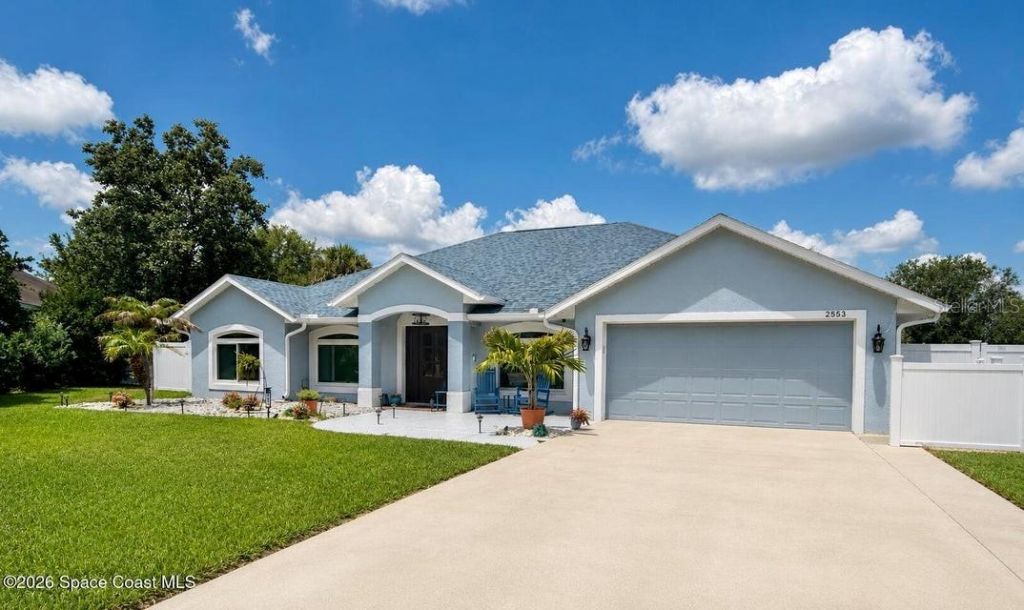
Welcome to this beautifully maintained 3BR/2BA home, located within a desirable gated community. This move-in-ready property offers both comfort and peace of mind with recent upgrades and thoughtful features. The home comes fully equipped with all appliances, including the washer and dryer, making your transition seamless and convenient. Major updates completed in 2025 include a new roof, water heater, HVAC system, impact windows, updated toilets, and a remodeled guest shower. In 2026, additional enhancements were made with a new microwave, automatic blinds, and a Generac home generator. Both the interior and exterior have been recently painted, giving the home a fresh, modern feel. Garage has been freshly painted and floor newly coated.Step outside to enjoy a beautifully manicured lawn that enhances the home's curb appeal and provides a welcoming outdoor space.This is a rare opportunity to own a meticulously updated home in a secure, sought-after community Photos are virtually staged
Property Features
Property Type: Residential - Single Family
Cooling: Central Air
Fenced: Yes
Garage: 2 car attached
Heating: Natural Gas
Lot Size: 0.22 Acres
Roof Type: Shingle
Stories: 1.0
Taxes: $3,516
Year Built: 2003
Amenities
Built-in Features
Cathedral Ceiling(s)
Ceiling Fans(s)
Open Floorplan
Primary Bedroom Main Floor
Split Bedroom
Walk-In Closet(s)
Hurricane Shutters
Sidewalk
Storage
Feature Descriptions
Additional Rooms: Den/Library/Office, Formal Dining Room Separate
Appliances: Dishwasher, Disposal, Dryer, Gas Water Heater, Range, Refrigerator, Washer, Wine Refrigerator
Days on Site: 1
Directions: Entering neighborhood from HWY 50, north onto Zoltan Dr, right on Helena Dr, left on Jean St, left on Bethany Lane, right on Norma St, left on Christopher Drive and house is third on the right.
Exterior: Block, Stucco
Fencing: Vinyl
Flood Zone Code: X*
Flooring: Tile
Foundation: Slab
Garage Dimensions: 20x21
HOA Fee: 360/ Annually
HOA Y/N: Yes
Home Warranty Y/N: No
Listing Terms: Cash, Conventional, FHA, VA Loan
Lot: City Limits, Landscaped, Sidewalk, Paved
Lot Dimensions: 0.22
Other Equipment: Irrigation Equipment
Other Structures: Shed(s)
Ownership: Fee Simple
Patio/Porch: Covered, Rear Porch
Pets Allowed: Yes
Property Attached Y/N: No
Property Sub-Type: Single Family Residence
Security: Gated Community, Smoke Detector(s)
Sewer: Public Sewer
Showing Instructions: See Remarks, ShowingTime
Special Sale Provisions: None
Utilities: Electricity Connected, Natural Gas Connected, Sewer Connected, Water Connected
Water: Public
Water Access Y/N: No
Zoning: R1B
Room Sizes
Kitchen: 13x12
Dining Room: 12x11
Primary Bedroom: 16x13
Bedroom 2: 11x10
Bedroom 3: 11x10
Listed By / Shown By
Listed By
Agency Name: MUTTER REALTY
Agency Contact: 321-269-9855
Shown By
Agency Title: Florida Executive Realty
Agency Phone: 813-908-8500

Estimate Your Payment
Estimated Payment
$ 1,526.44 per month $1,090.53 Principal & Interest $293.00 Property Tax $142.92 Homeowner's Insurance
2553 Christopher Drive | MLS# O6446121
This single family home located at 2553 Christopher Drive , Titusville, FL 32780 is currently listed for sale with an asking price of $490,000. This property was built in 2003 and has 3 bedrooms and 2 full baths with 1885 sq. ft. Christopher Drive is located in the SANCTUARY 02 subdivision. Search SANCTUARY 02 real estate on www.floridaexecutiverealty.com today.