
BEDS2
BATHS2 full
SQUARE FEET960
MLS#TB8543365
STATUSActive
PROPERTY TYPEResidential - Condominium
SUBDIVISIONVILLAGE ON THE GREEN
Property Description
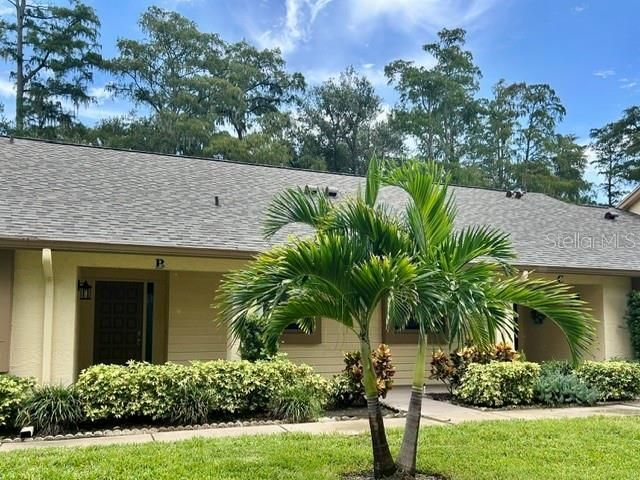
Gorgeous Water Views - Location, Location, Location! Nestled away in the desirable 55+ community of Village On The Green awaits this 2 bedroom, 2 bathroom villa with amazing lake views. Step inside to a spacious great room leading to an enclosed porch, a split-bedroom layout that maximizes privacy for family members or guests. At the heart of the home, the pass-through kitchen keeps conversations flowing and comes equipped with a brand-new stove. New electric panel and the convenience of an inside laundry room. Step out onto your private outdoor patio-the ideal spot for weekend grilling, evening dining unwinding with a cool drink while taking in the peaceful water scenery. Featuring assigned carport parking and outdoor storage closet. Village On The Green offers a wonderful community lifestyle with an active clubhouse featuring social and recreational spaces, along with a solar heated pool, library, kitchen, gathering room and card room. The community is conveniently located near shopping, dining, downtown Dunedin and the beautiful Gulf beaches. Located in a NON FLOOD ZONE.
Property Features
Property Type: Residential - Condominium
Cooling: Central Air
Heating: Central
Roof Type: Shingle
Stories: 1.0
Taxes: $579
Year Built: 1979
Amenities
Ceiling Fans(s)
Living Room/Dining Room Combo
Split Bedroom
Walk-In Closet(s)
Storage
Feature Descriptions
Additional Rooms: Great Room, Inside Utility
Appliances: Dishwasher, Dryer, Electric Water Heater, Microwave, Refrigerator, Washer
Association Amenities: Clubhouse, Pool, Recreation Facilities, Shuffleboard Court, Vehicle Restrictions
Community Features: Association Recreation - Owned, Buyer Approval Required, Clubhouse, Deed Restrictions, Pool
Condo Fee: $696/ Monthly
Directions: Main Street (SR 580) south on Belcher Road, left on Laurelwood, right on Bay Berry, left on Oakleaf to address.
Exterior: Block
Flood Zone Code: X
Flooring: Laminate, Tile
Foundation: Slab
HOA Y/N: Yes
Home Warranty Y/N: No
Number of Pets: 1
Other Equipment: Irrigation Equipment
Ownership: Condominium
Parking: Assigned
Parking Notes: Assigned
Patio/Porch: Enclosed
Pets Allowed: Cats OK
Pets Restrictions: One indoor cat permitted. Vaccination and proof of cat spaying or neutering must be provided to association. Please see condo documents.
Pets Size: Small (16-35 Lbs.)
Property Attached Y/N: No
Property Sub-Type: Villa
Senior Community: Yes
Sewer: Public Sewer
Showing Instructions: Supra Lock Box, ShowingTime
Special Sale Provisions: None
Utilities: Public
Water: Public
Water Access Y/N: No
Water View: Lake
Room Sizes
Kitchen: 9x10
Great Room: 13x17
Primary Bedroom: 11x14
Listed By / Shown By
Listed By
Agency Name: CHARLES RUTENBERG REALTY INC
Agency Contact: 866-580-6402
Shown By
Agency Title: Florida Executive Realty
Agency Phone: 813-908-8500

Estimate Your Payment
Estimated Payment
$ 677.56 per month $556.39 Principal & Interest $48.25 Property Tax $72.92 Homeowner's Insurance
2529 Oakleaf Lane , Unit 30C | MLS# TB8543365
This condo located at 2529 Oakleaf Lane , Unit 30C, Clearwater, FL 33763 is currently listed for sale with an asking price of $250,000. This property was built in 1979 and has 2 bedrooms and 2 full baths with 960 sq. ft. Oakleaf Lane , Unit 30C is located in the VILLAGE ON THE GREEN subdivision. Search VILLAGE ON THE GREEN real estate on www.floridaexecutiverealty.com today.