
BEDS3
BATHS2 full
SQUARE FEET1,496
MLS#O6439623
STATUSActive
PROPERTY TYPEResidential - Single Family
SUBDIVISIONWATERFRONT ESTATES 1ST
Property Description
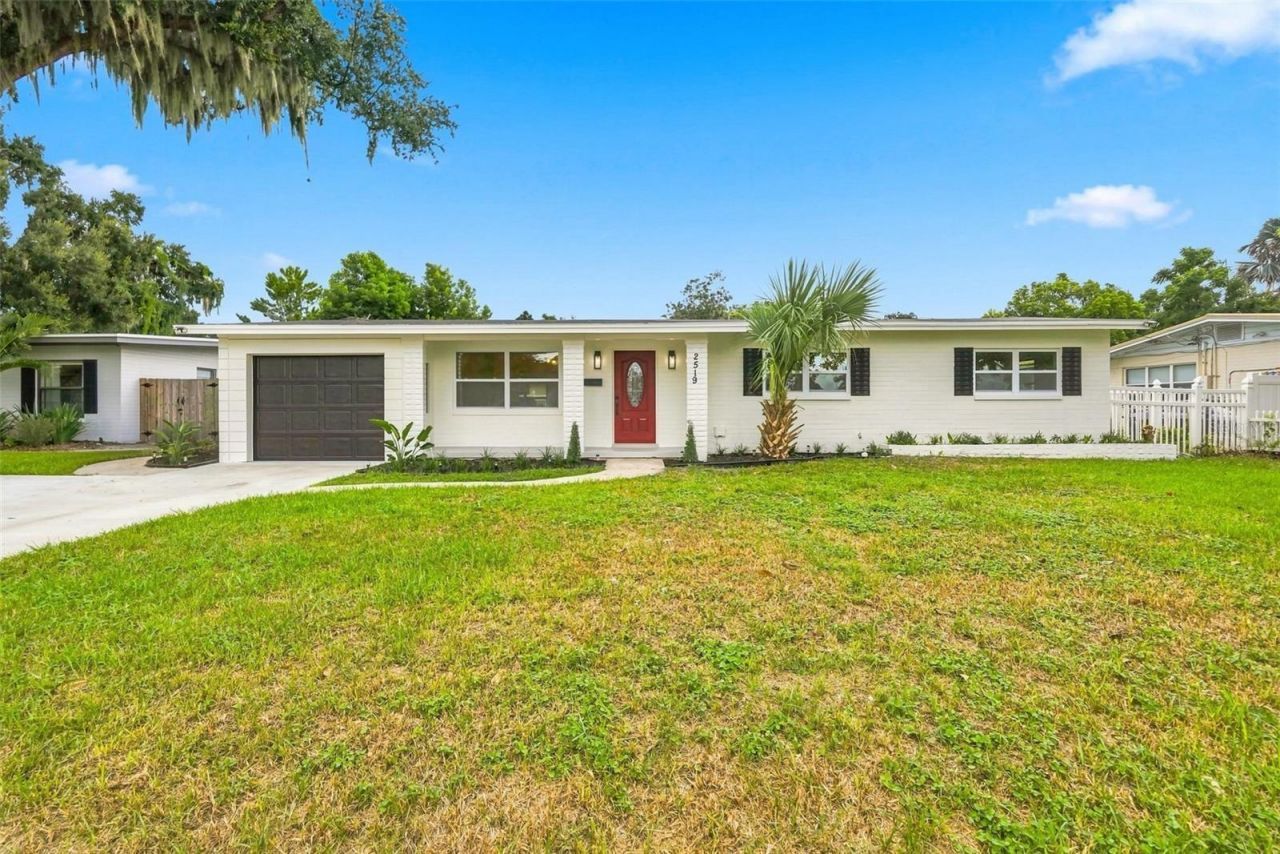
Virtually Staged. Welcome to 2519 Overlake Ave, a beautifully renovated home tucked away in one of Orlando's most established and desirable residential areas. From the moment you arrive, you'll appreciate the peaceful setting, mature surroundings, and inviting curb appeal. Inside, the home offers a bright open-concept layout with new flooring, a beautifully updated kitchen, stylishly renovated bathrooms, new windows, and a 2024 roof. The home also features a one-car garage, dedicated laundry space, and a spacious Florida room that adds even more flexibility for relaxing, entertaining, or creating a comfortable retreat. Outside, enjoy a generous backyard with a detached screened enclosure, perfect for enjoying Florida living year-round. With no HOA and a quiet neighborhood feel, this home offers a wonderful balance of privacy, comfort, and convenience while still being close to everything Orlando has to offer. Move-in ready, thoughtfully updated, and full of charm - this is a home you'll want to experience in person. Schedule your private showing
Property Features
Property Type: Residential - Single Family
Cooling: Central Air
Garage: 1
Heating: Central
Lot Size: 0.23 Acres
Roof Type: Shingle
Stories: 1.0
Taxes: $2,613
Year Built: 1957
Amenities
Ceiling Fans(s)
Eat-in Kitchen
Kitchen/Family Room Combo
Open Floorplan
Thermostat
Balcony
Playground
Private Yard
Feature Descriptions
Appliances: Dishwasher, Disposal, Electric Water Heater, Exhaust Fan, Microwave, Range, Refrigerator
Days on Site: 1
Directions: Please follow the GPS.
Exterior: Block
Flood Zone Code: X
Flooring: Ceramic Tile, Concrete, Luxury Vinyl
Foundation: Slab
Home Warranty Y/N: No
Listing Terms: Cash, Conventional
Lot Dimensions: 0.23
Other Equipment: Playground, Private Yard
Ownership: Fee Simple
Property Attached Y/N: No
Property Sub-Type: Single Family Residence
Sewer: Public Sewer
Showing Instructions: Lock Box Coded
Special Sale Provisions: None
Utilities: Electricity Available, Water Available
Water: Public
Water Access Y/N: No
Windows: Skylight(s)
Zoning: R-1AA
Listed By / Shown By
Listed By
Agency Name: NORKIS & CO REALTY
Agency Contact: 407-506-7070
Shown By
Agency Title: Florida Executive Realty
Agency Phone: 813-908-8500

Estimate Your Payment
Estimated Payment
$ 1,426.02 per month $1,068.27 Principal & Interest $217.75 Property Tax $140.00 Homeowner's Insurance
2519 Overlake Avenue | MLS# O6439623
This single family home located at 2519 Overlake Avenue , Orlando, FL 32806 is currently listed for sale with an asking price of $479,999. This property was built in 1957 and has 3 bedrooms and 2 full baths with 1496 sq. ft. Overlake Avenue is located in the WATERFRONT ESTATES 1ST subdivision. Search WATERFRONT ESTATES 1ST real estate on www.floridaexecutiverealty.com today.