
BEDS3
BATHS2 full
SQUARE FEET1,675
MLS#TB8530908
STATUSActive
PROPERTY TYPEResidential - Single Family
SUBDIVISIONWEST WINTER HAVEN
Property Description
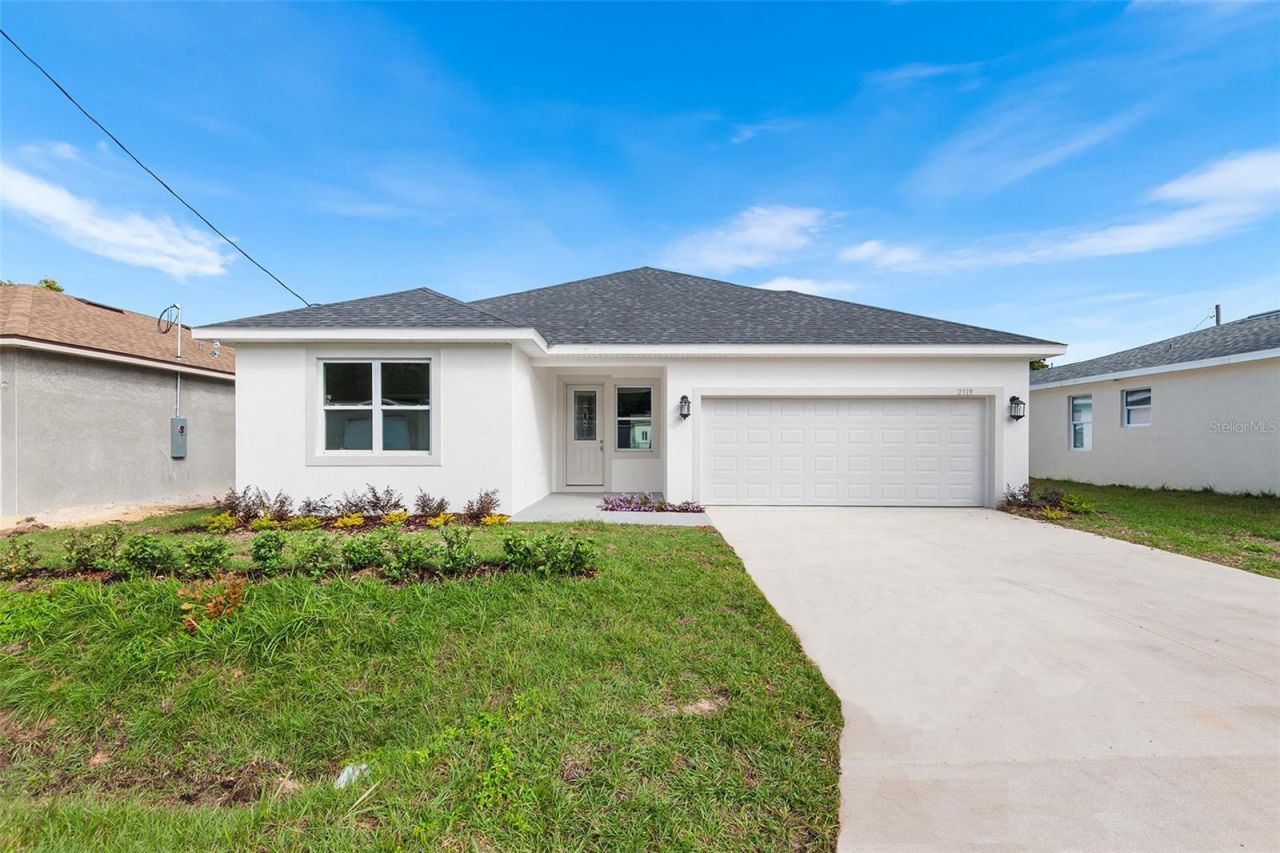
MOVE-IN READY NEW CONSTRUCTION | SELLER INCENTIVES AVAILABLE | NO HOA | NO CDD! Take advantage of seller incentive available to help with buyer closing costs and/or rate buy-down, available with acceptable terms!Exceptional value on this brand-new 3-bedroom, 2-bathroom block home offering 1675 sq. ft. of thoughtfully designed living space and a 2-car garage. This home combines modern style, quality construction, and everyday functionality with an open-concept floor plan, high ceilings, abundant natural light, and wood flooring throughout.The chef-inspired kitchen features granite countertops, stainless steel appliances, a large center island, and generous cabinet space, flowing seamlessly into the spacious living and dining areas-perfect for entertaining. The private owner's suite offers a peaceful retreat with a walk-in closet, dual vanities, and a beautifully finished en-suite bath.Conveniently located near shopping, dining, parks, schools, and major highways, this home provides easy access to everything Winter Haven has while enjoying the freedom of NO HOA or CDD fees.Schedule your private showing today!
Property Features
Property Type: Residential - Single Family
Cooling: Central Air
Garage: 2 car attached
Heating: Central
Lot Size: 0.16 Acres
Roof Type: Shingle
Stories: 1.0
Taxes: $310
Year Built: 2025
Amenities
Ceiling Fans(s)
High Ceilings
Kitchen/Family Room Combo
Open Floorplan
Primary Bedroom Main Floor
Thermostat
Tray Ceiling(s)
Walk-In Closet(s)
Lighting
Sliding Doors
Feature Descriptions
Appliances: Dishwasher, Microwave, Refrigerator
Days on Site: 46
Directions: From: Recker HWY go east on Coleman RD then turn right on AVE E. House on left.
Exterior: Block, Concrete, Stucco
Flood Zone Code: X
Flooring: Luxury Vinyl
Foundation: Slab
Home Warranty Y/N: No
Listing Terms: Cash, Conventional, FHA, VA Loan
Lot Dimensions: 0.16
Number of Septics: 1
Ownership: Fee Simple
Property Attached Y/N: No
Property Sub-Type: Single Family Residence
Sewer: Septic Tank
Showing Instructions: Combination Lock Box, ShowingTime
Special Sale Provisions: None
Utilities: Electricity Connected, Water Connected
Water: Public
Water Access Y/N: No
Room Sizes
Primary Bedroom: 14x13
Bedroom 2: 10x11
Bathroom 3: 11x13
Local Schools
High School: Winter Haven Senior
Middle School: Westwood Middle
Elementary School: Inwood Elem
Listed By / Shown By
Listed By
Agency Name: SIVEN PREMIER REAL ESTATE
Agency Contact: 813-419-7009
Shown By
Agency Title: Florida Executive Realty
Agency Phone: 813-908-8500

Estimate Your Payment
Estimated Payment
$ 801.14 per month $685.47 Principal & Interest $25.83 Property Tax $89.83 Homeowner's Insurance
2519 Avenue E Sw | MLS# TB8530908
This single family home located at 2519 Avenue E Sw, Winter Haven, FL 33880 is currently listed for sale with an asking price of $308,000. This property was built in 2025 and has 3 bedrooms and 2 full baths with 1675 sq. ft. Avenue E Sw is located in the WEST WINTER HAVEN subdivision. Search WEST WINTER HAVEN real estate on www.floridaexecutiverealty.com today.