
BEDS2
BATHS2 full
SQUARE FEET1,574
MLS#D6149624
STATUSActive
PROPERTY TYPEResidential - Single Family
SUBDIVISIONCYPRESS FALLS
Property Description
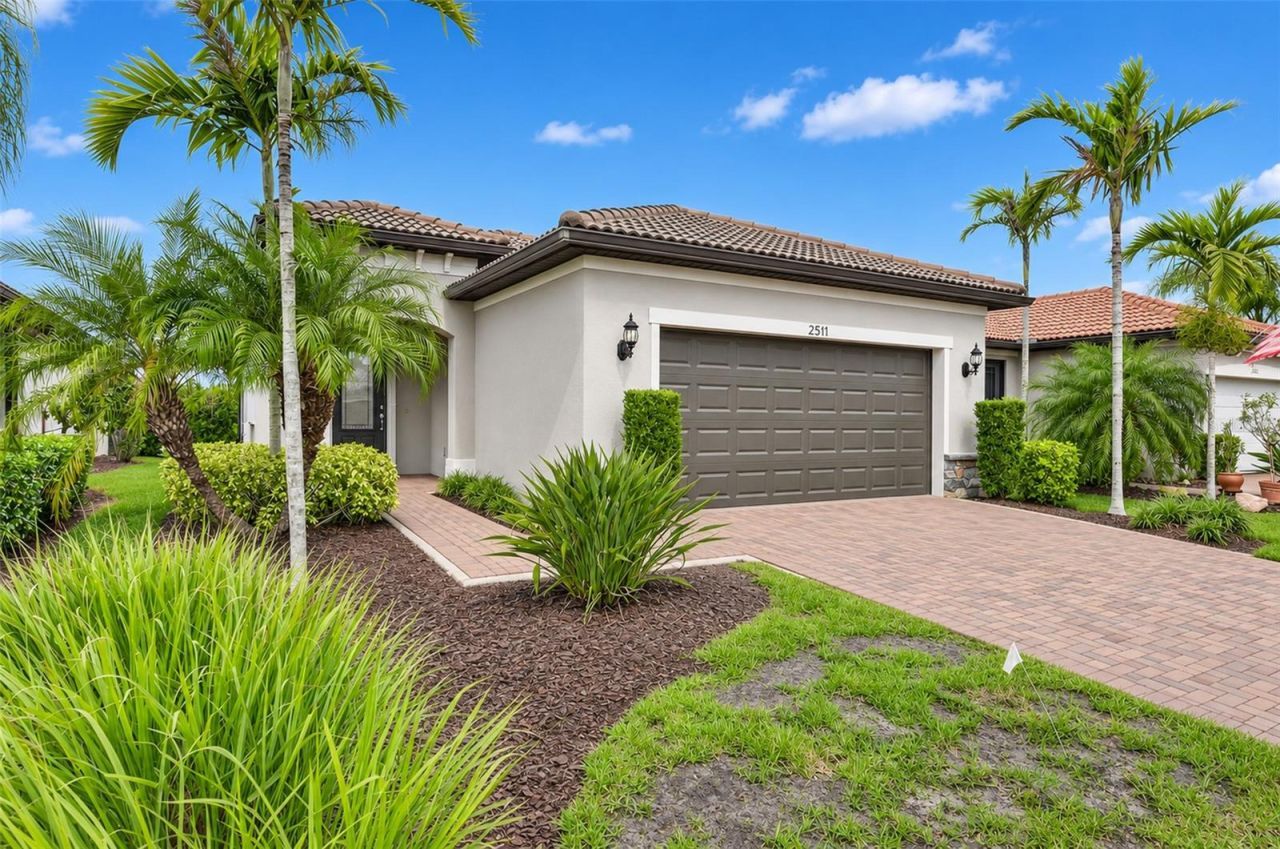
EXCEPTIONAL, MOVE-IN-READY HOME WITH TRANQUIL POND & PRESERVE VIEWS! Welcome to 2517 Daisy Drive, nestled within the highly desirable, gated 55+ community of Del Webb Cypress Falls at The Woodlands. Offering 1,575 square feet of beautifully appointed living space, this meticulously refreshed residence delivers the appeal of a nearly new home, complete with thoughtful upgrades, elegant finishes, and a picturesque natural setting.From the moment you arrive, you'll appreciate the mature tropical landscaping, inviting curb appeal, and freshly pressure-washed driveway and walkway. Step inside to discover a beautifully refreshed interior featuring fresh paint, refinished flooring and grout, elegant crown molding, impressive 8-foot interior doors, and substantial 51/4-inch baseboards. Added hurricane shutters provide valuable protection and peace of mind.The thoughtfully designed OPEN-CONCEPT FLOOR PLAN seamlessly connects the spacious living room, dining area, and beautifully appointed kitchen, creating an ideal setting for everyday comfort and effortless entertaining. The CHEF-INSPIRED KITCHEN showcases upgraded cabinetry, stunning quartz countertops, and upgraded appliances, offering the perfect combination of elegance and functionality.The desirable SPLIT-BEDROOM DESIGN provides privacy and versatility, with a generously sized guest bedroom, guest bathroom, and separate FLEX ROOM conveniently located toward the front of the residence. Whether used as a home office, hobby room, or additional sitting area, this flexible space adapts beautifully to your lifestyle.Privately positioned at the rear of the home, the spacious PRIMARY SUITE offers a peaceful retreat with relaxing views of the shimmering pond and natural preserve. The beautifully appointed primary bathroom features quartz countertops, undermount sinks, a spacious shower with a sleek frameless glass enclosure, and a generous walk-in closet.Just off the kitchen, the inviting LANAI extends your living space outdoors, providing the perfect setting to embrace Florida's year-round lifestyle. Imagine enjoying your morning coffee while overlooking the tranquil pond and lush preserve, relaxing with a favorite book, or entertaining friends against a beautiful natural backdrop.The exceptional lifestyle extends beyond your front door! Cypress Falls at The Woodlands is known for its beautifully maintained grounds and impressive resort-style amenities. The expansive clubhouse serves as the social heart of the community, complemented by resort-style swimming pools, a fitness center, tennis and pickleball courts, bocce ball, horseshoes, and more. A full-time activities director coordinates an exciting calendar of clubs, fitness programs, social gatherings, and special events.Combining elegant upgrades, a beautifully refreshed interior, hurricane protection, peaceful water and preserve views, and an outstanding 55+ lifestyle, 2517 DAISY DRIVE IS FLORIDA LIVING AT ITS FINEST! Discover the comfort, beauty, and carefree lifestyle you've been waiting for. YOUR FLORIDA PARADISE AWAITS!
Property Features
Property Type: Residential - Single Family
Cooling: Central Air
Heating: Electric
Home Style: Florida
Lot Size: 0.11 Acres
Roof Type: Tile
Stories: 1.0
Taxes: $4,426
Year Built: 2018
Amenities
Ceiling Fans(s)
Crown Molding
High Ceilings
Living Room/Dining Room Combo
Open Floorplan
Solid Surface Counters
Solid Wood Cabinets
Split Bedroom
Walk-In Closet(s)
Window Treatments
Hurricane Shutters
Lighting
Sidewalk
Feature Descriptions
Appliances: Dishwasher, Disposal, Dryer, Electric Water Heater, Microwave, Range, Range Hood, Refrigerator, Washer
Association Amenities: Clubhouse, Fence Restrictions, Fitness Center, Gated, Pickleball Court(s), Pool, Tennis Court(s), Wheelchair Access
Community Features: Clubhouse, Dog Park, Fitness Center, Gated Community - No Guard, Golf Carts OK, Irrigation-Reclaimed Water, Pool, Sidewalks, Tennis Court(s), Wheelchair Access, Street Lights
Days on Site: 1
Directions: from 75: use exit 179 leads onto Toledo Blade turn left a first light onto Plantation Blvd. Follow Plantation to stop sign. Continue on Plantation through stop sign and turn left at Comfry Way, then left onto Arugula Dr. Follow Arugula to 1st stop sign an
Exterior: Stucco
Flood Zone Code: X
Flooring: Carpet, Tile
Foundation: Slab
HOA Fee: 1423/ Quarterly
HOA Y/N: Yes
Home Warranty Y/N: No
Listing Terms: Cash, Conventional, FHA, VA Loan
Lot Dimensions: 0.11
Number of Pets: 2
Other Equipment: Irrigation Equipment
Ownership: Fee Simple
Patio/Porch: Covered
Pets Allowed: Cats OK, Dogs OK
Property Attached Y/N: No
Property Sub-Type: Single Family Residence
Senior Community: Yes
Sewer: Public Sewer
Showing Instructions: Supra Lock Box
Special Sale Provisions: None
Utilities: Cable Connected, Electricity Connected, Phone Available, Underground Utilities, Water Connected
Vegetation: Mature Landscaping
Water: Public
Water Access Y/N: No
Zoning: PCDN
Room Sizes
Living Room: 13x15
Dining Room: 13x11
Den: 10x10
Kitchen: 13x15
Primary Bedroom: 13x13
Bathroom 2: 11x10
Listed By / Shown By
Listed By
Agency Name: COLDWELL BANKER REALTY
Agency Contact: 941-493-1000
Shown By
Agency Title: Florida Executive Realty
Agency Phone: 813-908-8500

Estimate Your Payment
Estimated Payment
$ 1,186.93 per month $723.31 Principal & Interest $368.83 Property Tax $94.79 Homeowner's Insurance
2517 Daisy Drive | MLS# D6149624
This single family home located at 2517 Daisy Drive , North Port, FL 34289 is currently listed for sale with an asking price of $325,000. This property was built in 2018 and has 2 bedrooms and 2 full baths with 1574 sq. ft. Daisy Drive is located in the CYPRESS FALLS subdivision. Search CYPRESS FALLS real estate on www.floridaexecutiverealty.com today.