
BEDS2
BATHS2 full
SQUARE FEET1,261
MLS#O6443593
STATUSActive
PROPERTY TYPEResidential - Condominium
SUBDIVISIONNORTHWEST LAKESIDE GRVS
Property Description
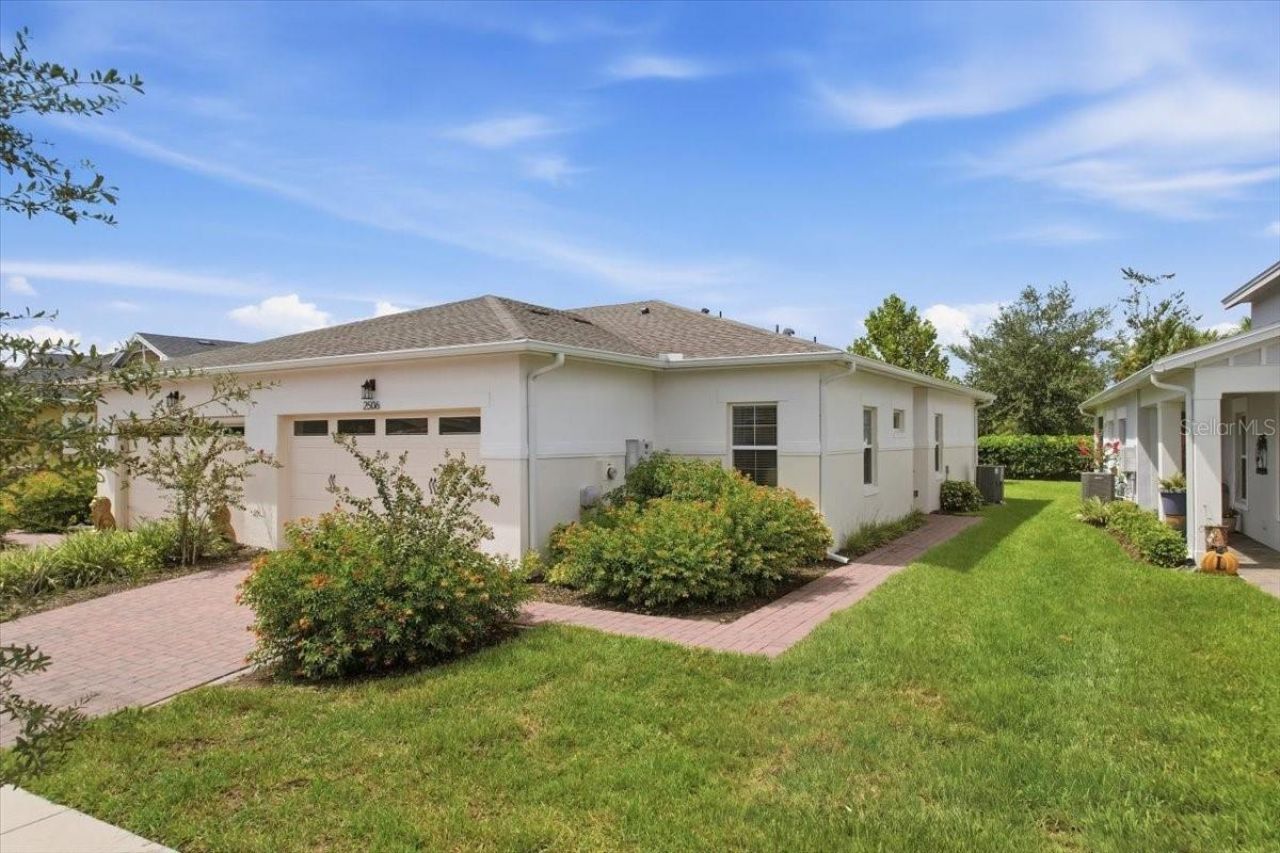
Easy, low-maintenance Florida living in gated Twin Lakes-the 55+ active adult community featuring the amenities you expect from Del Webb. This 2022-built Destin is all one level with 2 bedrooms, 2 full baths, high ceilings, 42 maple cabinets, and a 2-car garage. Beautifully landscaped curb appeal and a backyard you can actually use. Split-bedroom layout keeps guests private; open living is simple to furnish and easy to keep. Residents enjoy a heated resort-style pool, tennis and pickleball, a well-equipped gym, walking trails, and a lively clubhouse calendar-plus lake access for fishing and community boats on Live Oak Lake. Close to Lake Nona, Medical City, and 417. Peace of mind and lock-and-leave convenience. Priced to sell-schedule your showing today.
Property Features
Property Type: Residential - Condominium
Cooling: Central Air
Garage: 2 car attached
Heating: Electric, Heat Pump
Home Style: Contemporary
Lot Size: 0.10 Acres
Roof Type: Shingle
Stories: 1.0
Taxes: $4,183
Year Built: 2022
Amenities
Ceiling Fans(s)
High Ceilings
Living Room/Dining Room Combo
Open Floorplan
Primary Bedroom Main Floor
Solid Wood Cabinets
Stone Counters
Tray Ceiling(s)
Walk-In Closet(s)
Window Treatments
Lighting
Rain Gutters
Sidewalk
Feature Descriptions
Appliances: Dishwasher, Disposal, Dryer, Microwave, Range, Refrigerator, Tankless Water Heater, Washer
Association Amenities: Clubhouse, Fence Restrictions, Fitness Center, Gated, Maintenance, Pickleball Court(s), Pool, Recreation Facilities, Sauna, Security, Spa/Hot Tub, Tennis Court(s)
Body of Water: LIVE OAK LAKE
Builder: Jones Homes USA
Community Features: Association Recreation - Owned, Buyer Approval Required, Clubhouse, Community Mailbox, Deed Restrictions, Fitness Center, Gated Community - No Guard, Golf Carts OK, Irrigation-Reclaimed Water, Pool, Sidewalks, Special Community Restrictions, Tennis Court(s), Street Lights
Days on Site: 1
Directions: From narcoossee road and 192 in saint cloud, head south on narcoossee, turn right into twin lakes, gate code, left on Datura Loop, house on right.
Exterior: Block, Stucco
Flood Zone Code: X
Flooring: Carpet, Ceramic Tile
Foundation: Slab
Garage Dimensions: 20x20
HOA Fee: 452/ Monthly
HOA Y/N: Yes
Home Warranty Y/N: No
Hot Tub: Yes
Listing Terms: Cash, Conventional, FHA, VA Loan
Lot: Landscaped, Sidewalk, Paved
Lot Dimensions: 0.1
Model: Destin
Other Equipment: Irrigation Equipment
Ownership: Fee Simple
Parking: Driveway, Garage Door Opener
Parking Notes: Driveway, Garage Door Opener
Patio/Porch: Patio
Pets Allowed: Yes
Pets Restrictions: Verify with HOA
Property Attached Y/N: No
Property Sub-Type: Villa
Security: Gated Community, Smoke Detector(s)
Senior Community: Yes
Sewer: Public Sewer
Showing Instructions: Appointment Only
Special Sale Provisions: None
Special View Info: Water
Utilities: Cable Connected, Electricity Connected, Natural Gas Connected, Public, Sewer Connected, Sprinkler Recycled, Underground Utilities, Water Connected
Water: Public
Water Access: Lake
Water Access Y/N: Yes
Windows: Blinds, Insulated Windows
Zoning: SFR
Room Sizes
Kitchen: 13x10
Great Room: 28x16
Primary Bedroom: 14x14
Primary Bathroom: 16x7
Bedroom 2: 11x11
Local Schools
High School: Harmony High
Middle School: Harmony Middle
Elementary School: Hickory Tree Elem
Listed By / Shown By
Listed By
Agency Name: ORLANDO PROPERTY ADVISORS
Agency Contact: 407-808-3695
Shown By
Agency Title: Florida Executive Realty
Agency Phone: 813-908-8500

Estimate Your Payment
Estimated Payment
$ 1,009.36 per month $584.21 Principal & Interest $348.58 Property Tax $76.56 Homeowner's Insurance
2506 Datura Loop | MLS# O6443593
This condo located at 2506 Datura Loop , Saint Cloud, FL 34772 is currently listed for sale with an asking price of $262,500. This property was built in 2022 and has 2 bedrooms and 2 full baths with 1261 sq. ft. Datura Loop is located in the NORTHWEST LAKESIDE GRVS subdivision. Search NORTHWEST LAKESIDE GRVS real estate on www.floridaexecutiverealty.com today.