
BEDS2
BATHS2 full
SQUARE FEET1,464
MLS#S5158027
STATUSActive
PROPERTY TYPEResidential -
SUBDIVISIONNORTHWEST LAKESIDE GROVES
Property Description
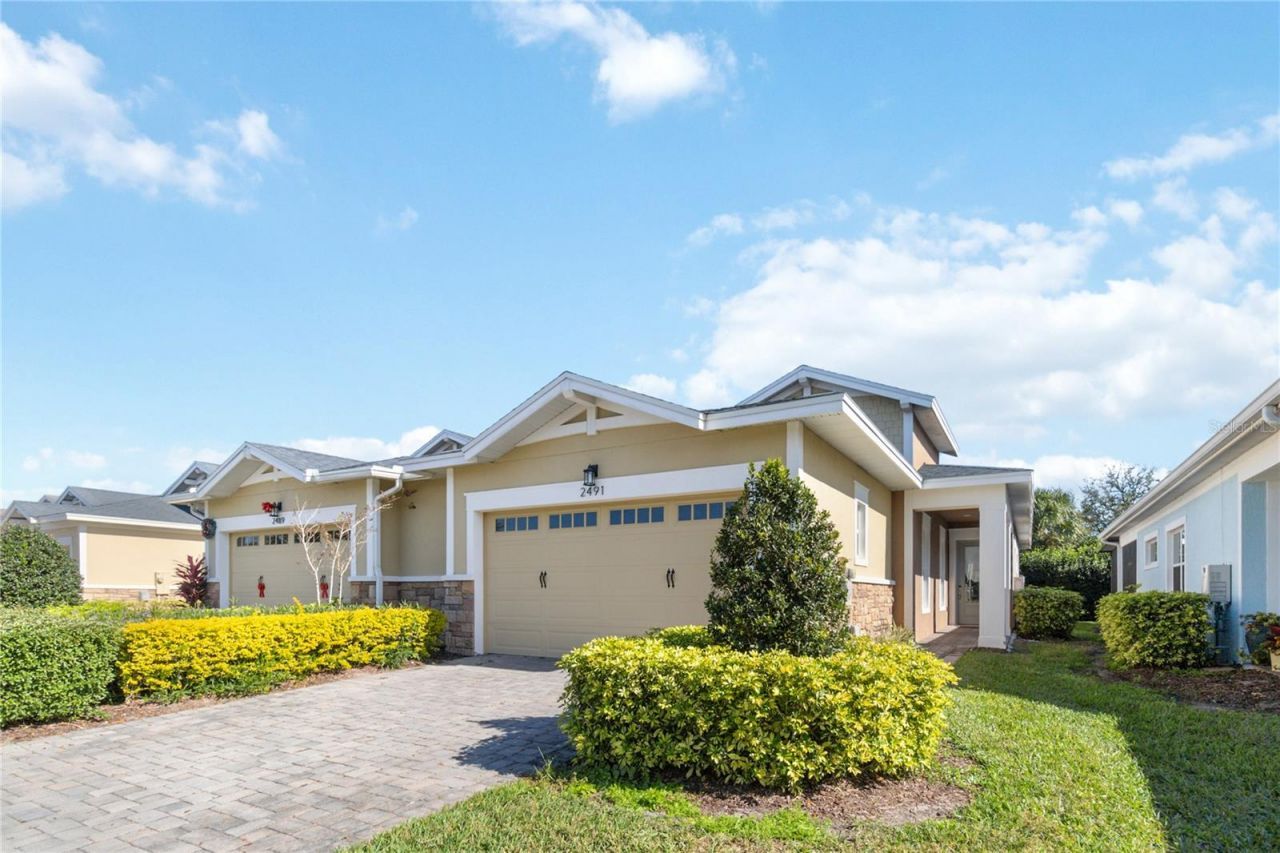
Welcome home to this GORGEOUS Newly painted exterior Daytona floor plan located in the well sought after Gated 55+ Active Del Webb Twin Lakes community. Walk into the breathtaking property featuring stunning wood plank flooring with crown molding throughout. Stunning 42 Cabinets with custom molding, stainless steel refrigerator, Pantry, custom granite countertops throughout, pendant lights, and chandelier. Living room features Sliding glass doors lead to the Lanai with custom ceiling fan to enjoy your morning coffee. Master bedroom with blinds, trey ceiling, crown molding and ceiling fan. Master bedroom bathroom features crown molding, custom frameless glass doors, diamond shaped tile flooring in the shower, large shower head, and custom tiling. Double vanity granite countertops, brush Nickel hardware and lots of cabinets and a linen closet, carpeted walk- in closet. Laundry room tailored with lower cabinets for great storage, tile flooring, and beautiful granite countertops. Quiet Study/Den features crown molding, blinds, and ceiling fan, very spacious could be a 3rd bedroom. Guest bedroom features ceiling fan with light and faux wood blinds. Amenities include a Resort style pool, Lap Pool and 3rd pool on the carriage house side, 20,000 square foot Gorgeous Clubhouse, State of the art Fitness Center, Flex room, Tennis Courts, Putting Green, Walking Trails, Pickle Ball Court, Fishing, and Pontoon Boats and Jon boat to use on Live Oak Lake! The community has many active and socializing activities. View today!!
Property Features
Property Type: Residential -
Cooling: Central Air
Garage: 2 car attached
Heating: Electric, Heat Pump
Home Style: Traditional
Lot Size: 0.10 Acres
Roof Type: Shingle
Stories: 1.0
Taxes: $6,118
Year Built: 2017
Amenities
Ceiling Fans(s)
Crown Molding
Eat-in Kitchen
High Ceilings
Open Floorplan
Solid Surface Counters
Solid Wood Cabinets
Split Bedroom
Thermostat
Tray Ceiling(s)
Walk-In Closet(s)
Window Treatments
Lighting
Sidewalk
Sprinkler Metered
Feature Descriptions
Additional Rooms: Den/Library/Office
Appliances: Convection Oven, Dishwasher, Disposal, Dryer, Microwave, Range, Refrigerator, Tankless Water Heater, Washer
Association Amenities: Basketball Court, Clubhouse, Fence Restrictions, Fitness Center, Gated, Maintenance, Pickleball Court(s), Pool, Recreation Facilities, Sauna, Security, Spa/Hot Tub, Tennis Court(s)
Body of Water: LIVE OAK LAKE
Builder: Jones Homes USA
Community Features: Association Recreation - Lease, Buyer Approval Required, Clubhouse, Community Mailbox, Deed Restrictions, Dog Park, Fitness Center, Gated Community - No Guard, Golf Carts OK, Irrigation-Reclaimed Water, Pool, Sidewalks, Special Community Restrictions, Tennis Court(s), Street Lights
Days on Site: 13
Directions: Narcoossee Road Southbound. Continue straight on Narcoossee (cross over 192) as it turns into Hickory Tree Road. Pass Twin Lakes Main Gate on the left (with water fountains) and Twin Lakes Subdivision will be on the right. Pass through the gate, then tur
Exterior: Block, Stucco
Flood Zone Code: X
Flooring: Carpet, Tile
Foundation: Slab
HOA Fee: 452/ Monthly
HOA Y/N: Yes
Home Warranty Y/N: No
Hot Tub: Yes
Listing Terms: Cash, Conventional, FHA, VA Loan
Lot: Landscaped, Sidewalk, Paved
Lot Dimensions: 0.1
Model: Daytona
Other Equipment: Irrigation Equipment
Ownership: Fee Simple
Parking: Garage Door Opener
Parking Notes: Garage Door Opener
Patio/Porch: Covered, Patio, Rear Porch, Side Porch
Pets Allowed: Yes
Pets Restrictions: Contact HOA for Pet Restrictions.
Property Attached Y/N: Yes
Property Sub-Type: Half Duplex
Security: Gated Community, Security System Owned, Smoke Detector(s)
Senior Community: Yes
Sewer: Public Sewer
Showing Instructions: Appointment Only, ShowingTime
Special Sale Provisions: None
Special View Info: Water
Utilities: Cable Connected, Electricity Connected, Natural Gas Connected, Public, Sewer Connected, Sprinkler Meter, Sprinkler Recycled, Underground Utilities, Water Connected
Vegetation: Mature Landscaping, Trees/Landscaped
Water: Public
Water Access: Lake, Pond
Water Access Y/N: Yes
Waterfront Features: Fishing Pier
Water View: Pond
Windows: Blinds, Thermal Windows, Window Treatments
Zoning: RESI
Room Sizes
Living Room: 15x13
Dining Room: 10x13
Kitchen: 18x9
Primary Bedroom: 13x15
Primary Bathroom: 11x10
Bedroom 2: 11x10
Bathroom 2: 9x5
Den: 10x10
Laundry: 9x8
Balcony/Porch/Lanai: 15x10
Local Schools
High School: Harmony High
Middle School: Harmony Middle
Elementary School: Hickory Tree Elem
Listed By / Shown By
Listed By
Agency Name: WEICHERT REALTORS HALLMARK PRO
Agency Contact: 407-841-8011
Shown By
Agency Title: Florida Executive Realty
Agency Phone: 813-908-8500

Estimate Your Payment
Estimated Payment
$ 1,189.23 per month $600.68 Principal & Interest $509.83 Property Tax $78.72 Homeowner's Insurance
2491 Yellow Brick Road | MLS# S5158027
This home located at 2491 Yellow Brick Road , Saint Cloud, FL 34772 is currently listed for sale with an asking price of $269,900. This property was built in 2017 and has 2 bedrooms and 2 full baths with 1464 sq. ft. Yellow Brick Road is located in the NORTHWEST LAKESIDE GROVES subdivision. Search NORTHWEST LAKESIDE GROVES real estate on www.floridaexecutiverealty.com today.