
BEDS3
BATHS2 full
SQUARE FEET1,446
MLS#O6426479
STATUSActive
PROPERTY TYPEResidential - Single Family
SUBDIVISIONISLAND CLUB AT RIO PINAR LAKES
Property Description
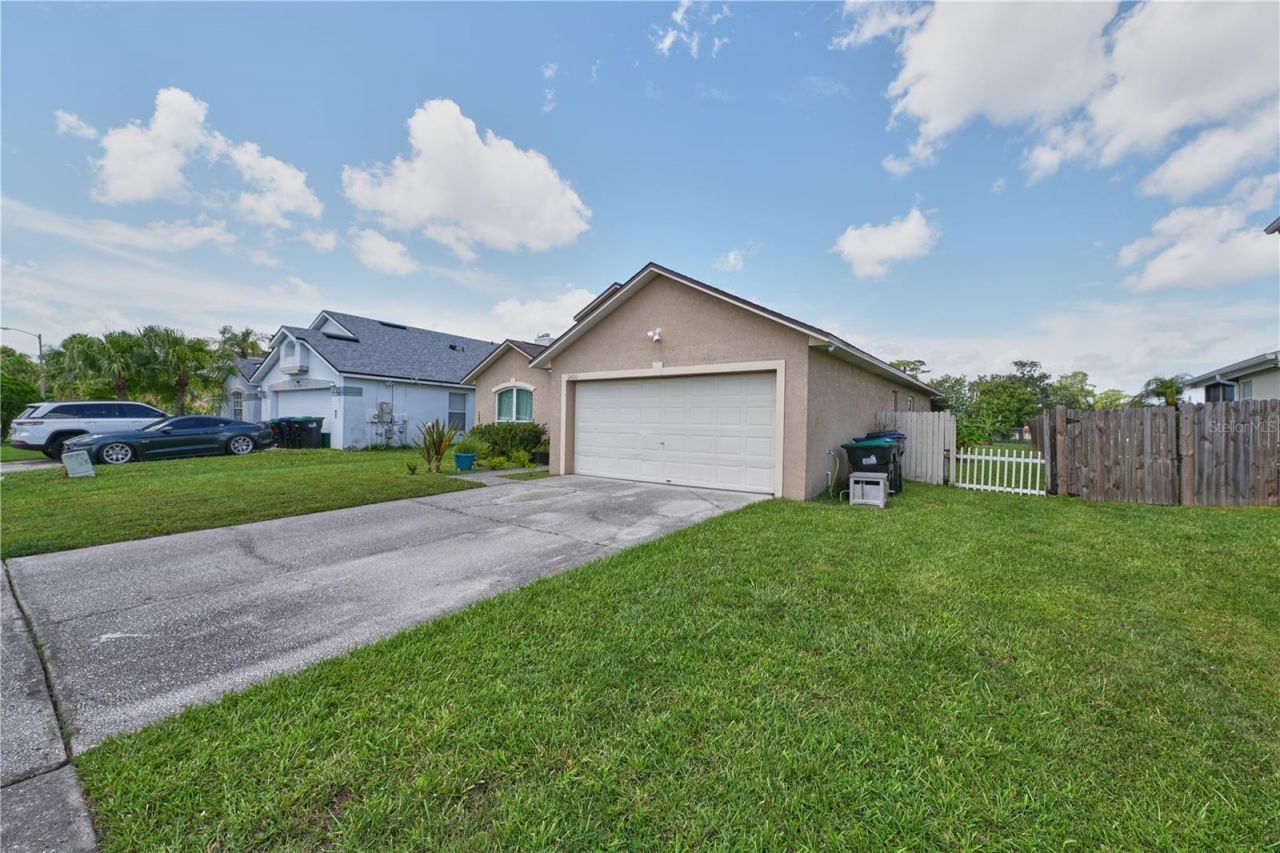
Welcome to 2486 Island Club Way, Orlando, FL 32822-a charming 3-bedroom, 2-bathroom home offering 1,446 square feet of comfortable living space in a quiet, established neighborhood.This well-maintained home features a functional floor plan, inviting living areas, and plenty of natural light, making it perfect for first-time buyers, growing families, or anyone looking to enjoy convenient Orlando living.Location is everything! Enjoy quick access to major roadways including Curry Ford Road, Chickasaw Trail, South Goldenrod Road (SR 551), State Road 408 (East-West Expressway), and State Road 417 (Central Florida GreeneWay), providing an easy commute throughout Central Florida. Orlando International Airport and Downtown Orlando are both just a short drive away.Outdoor enthusiasts will appreciate nearby parks and recreation such as Capehart Park, South Econ Community Park, and Demetree Park, offering playgrounds, walking trails, sports fields, and green space for family fun.Whether you're looking for your next home or a smart investment, this property combines comfort, convenience, and an outstanding East Orlando location close to shopping, dining, entertainment, schools, and major highways.
Property Features
Property Type: Residential - Single Family
Cooling: Central Air
Garage: 2
Heating: Central
Home Style: Contemporary
Lot Size: 0.22 Acres
Roof Type: Shingle
Stories: 1.0
Taxes: $5,108
Year Built: 1997
Amenities
Cathedral Ceiling(s)
Ceiling Fans(s)
High Ceilings
Living Room/Dining Room Combo
Primary Bedroom Main Floor
Vaulted Ceiling(s)
Rain Gutters
Sliding Doors
Feature Descriptions
Appliances: Dishwasher, Range, Refrigerator
Community Features: Street Lights
Directions: FL-436 E, turn left onto Curry Ford Rd., Continue straight to stay on Curry Ford Rd., Turn left onto Palm Creek Ave., Turn right onto Altavan Ave., Turn left onto Island Club Way, Turn right onto Citrus Island Way, Turn right onto Island Club Way, Destina
Exterior: Block, Stucco
Flood Zone Code: X
Flooring: Ceramic Tile
Foundation: Slab
HOA Fee: 120/ Annually
HOA Y/N: Yes
Home Warranty Y/N: No
Listing Terms: Cash, Conventional, FHA, VA Loan
Lot: In County, Near Public Transit, Paved
Lot Dimensions: 0.22
Other Equipment: Irrigation Equipment
Ownership: Fee Simple
Parking: Garage Door Opener
Parking Notes: Garage Door Opener
Patio/Porch: Deck, Patio, Porch, Screened
Pets Allowed: Yes
Property Attached Y/N: No
Property Sub-Type: Single Family Residence
Security: Smoke Detector(s)
Sewer: Public Sewer
Showing Instructions: Appointment Only, Call Listing Agent
Special Sale Provisions: None
Utilities: Cable Connected
Water: Public
Water Access Y/N: No
Windows: Blinds
Zoning: R-2
Room Sizes
Bedroom 2: 10x9
Bedroom 3: 10x9
Dining Room: 8x8
Kitchen: 10x8
Living Room: 14x14
Primary Bedroom: 14x12
Dinette: 9x7
Balcony/Porch/Lanai: 14x13
Local Schools
High School: Colonial High
Middle School: Liberty Middle
Elementary School: Chickasaw Elem
Listed By / Shown By
Listed By
Agency Name: INVESTOR'S REAL ESTATE LLC
Agency Contact: 407-688-4355
Shown By
Agency Title: Florida Executive Realty
Agency Phone: 813-908-8500

Estimate Your Payment
Estimated Payment
$ 1,321.80 per month $792.30 Principal & Interest $425.67 Property Tax $103.83 Homeowner's Insurance
2486 Island Club Way | MLS# O6426479
This single family home located at 2486 Island Club Way , Orlando, FL 32822 is currently listed for sale with an asking price of $356,000. This property was built in 1997 and has 3 bedrooms and 2 full baths with 1446 sq. ft. Island Club Way is located in the ISLAND CLUB AT RIO PINAR LAKES subdivision. Search ISLAND CLUB AT RIO PINAR LAKES real estate on www.floridaexecutiverealty.com today.