
BEDS2
BATHS2 full
SQUARE FEET1,100
MLS#TB8527194
STATUSActive
PROPERTY TYPEResidential - Condominium
SUBDIVISIONON TOP OF THE WORLD
Property Description
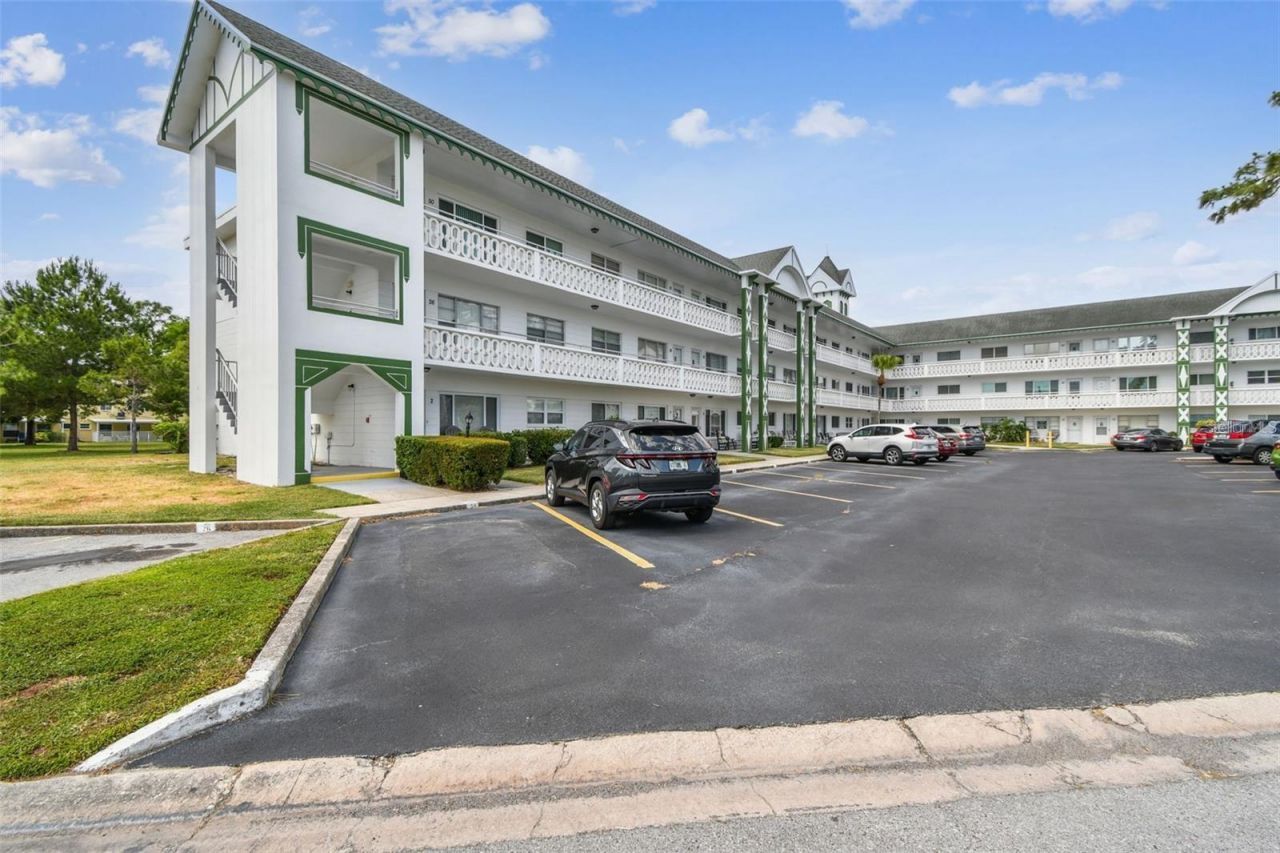
Breezy, bright & Beautiful. This 3rd-floor condo is the perfect blend of upgrades and location. Enjoy the Beautiful Oak kitchen with ample cabinets, updated appliances, Corian countertop, and a ceramic tile floor. EZ care flooring throughout the living area to free up time for activities. A total renovation of the main bath with marble-like tiles, and decorative vanities in both baths. This condo is located on a quiet cul-de-sac in the amazing and active 55+ community. The condo is located near one of the 2 golf courses, free to owners, which is one of the many amenities offered to the residents. 2 rec centers have a bevy of offerings from a state-of-the-art gym, Lapidory, Library Clubs, Shows, and much more. Outdoor activities include Lawn Bowling, Tennis, 2 Heated Pools, 2 Doggie Parks, and a Gazebo with BBQ pits, a great area for entertaining. The perfect combination of living in a comfortable spacious condo together with the appealing and desirable active On TOp of the World Community.
Property Features
Property Type: Residential - Condominium
Cooling: Central Air
Heating: Central, Electric, Exhaust Fan
Lot Size: 3.47 Acres
Roof Type: Built-Up
Stories: 1.0
Taxes: $2,054
Year Built: 1974
Amenities
Ceiling Fans(s)
Living Room/Dining Room Combo
Lighting
Sidewalk
Storage
Feature Descriptions
Additional Rooms: Florida Room
Appliances: Disposal, Electric Water Heater, Microwave, Range, Refrigerator
Association Amenities: Cable TV, Clubhouse, Elevators, Fitness Center, Gated, Golf Course, Laundry, Pool, Shuffleboard Court, Spa/Hot Tub, Storage, Tennis Court(s)
Community Features: Buyer Approval Required, Clubhouse, Deed Restrictions, Dog Park, Fitness Center, Gated Community - Guard, Pool, Restaurant, Sidewalks, Tennis Court(s)
Condo Fee: $555/ Monthly
Directions: Belcher to World Parkway East - right after guard gate, left onto Finlandia - right on Franciscan to end. Building on left.
Exterior: Block, Concrete, Stucco
Flood Zone Code: X
Flooring: Carpet, Ceramic Tile, Laminate
Foundation: Slab
Home Warranty Y/N: No
Hot Tub: Yes
Listing Terms: Cash, Conventional
Lot Dimensions: 3.47
Other Equipment: Irrigation Equipment
Ownership: Condominium
Parking: Guest, Off Street
Parking Notes: Guest, Off Street
Pets Allowed: Yes
Pets Restrictions: see rules
Pets Size: Extra Large (101+ Lbs.)
Pets Weight (Max): 999
Property Attached Y/N: No
Property Sub-Type: Condominium
Senior Community: Yes
Sewer: Public Sewer
Showing Instructions: Supra Lock Box
Special Sale Provisions: None
Special View Info: Water
Utilities: Cable Connected, Electricity Connected, Public, Sewer Connected, Sprinkler Recycled, Underground Utilities, Water Connected
Water: Public
Water Access: Lake
Water Access Y/N: Yes
Waterfront Features: Powerboats â?? None Allowed
Windows: Blinds
Room Sizes
Kitchen: 11x9
Living Room: 13x24
Primary Bedroom: 13x11
Bedroom 2: 11x12
Florida Room: 17x9
Listed By / Shown By
Listed By
Agency Name: BONOMO REALTY LLC
Agency Contact: 727-733-3777
Shown By
Agency Title: Florida Executive Realty
Agency Phone: 813-908-8500

Estimate Your Payment
Estimated Payment
$ 556.30 per month $340.51 Principal & Interest $171.17 Property Tax $44.63 Homeowner's Insurance
2469 Franciscan Drive, Unit 59 | MLS# TB8527194
This condo located at 2469 Franciscan Drive, Unit 59, Clearwater, FL 33763 is currently listed for sale with an asking price of $153,000. This property was built in 1974 and has 2 bedrooms and 2 full baths with 1100 sq. ft. Franciscan Drive, Unit 59 is located in the ON TOP OF THE WORLD subdivision. Search ON TOP OF THE WORLD real estate on www.floridaexecutiverealty.com today.