
BEDS3
BATHS2 full
SQUARE FEET1,360
MLS#GC539210
STATUSActive
PROPERTY TYPEResidential - Single Family
SUBDIVISIONCOUNTRYWAY OF NEWBERRY
Property Description
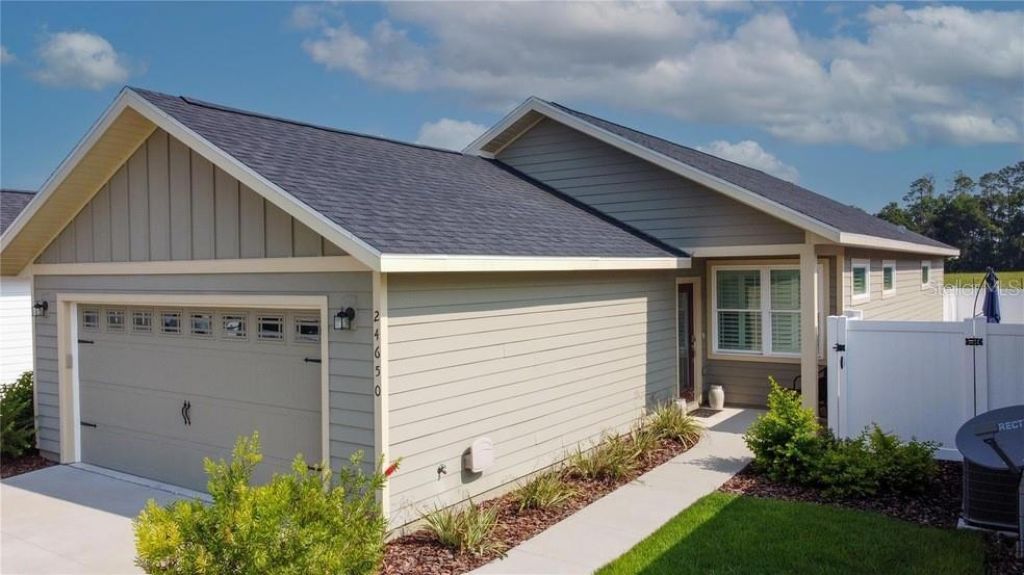
Great value in the desirable Countryway of Newberry! Built in 2021, this charming 3-bedroom, 2-bath single-story home offers 1,360 sq. ft. of heated/cooled living space and 1,946 sq. ft. under roof. Situated on a beautiful lot, this home combines modern finishes, comfortable living, and an excellent location.Inside, you'll find LVP flooring in the living and dining areas, crown molding, high tray ceilings, and a bright kitchen/dining combination. The kitchen features white wood cabinetry, granite countertops, and black appliances, while window shades and ceiling fans add everyday comfort.Step outside to enjoy the fenced backyard and beautiful paver back porch, perfect for relaxing or entertaining. Conveniently located near Newberry's shopping & dining areas, and just a short drive to Gainesville, Jonesville, and Tioga.If you're looking for a newer home, a great neighborhood, and a great deal, this one deserves a look! Schedule your showing today and come see the value for yourself.
Property Features
Property Type: Residential - Single Family
Cooling: Central Air
Fenced: Yes
Garage: 2 car attached
Heating: Central, Electric
Home Style: Traditional
Lot Size: 0.09 Acres
Roof Type: Shingle
Stories: 1.0
Taxes: $5,530
Year Built: 2021
Amenities
Ceiling Fans(s)
Eat-in Kitchen
High Ceilings
Kitchen/Family Room Combo
Living Room/Dining Room Combo
Open Floorplan
Primary Bedroom Main Floor
Stone Counters
Thermostat
Tray Ceiling(s)
Walk-In Closet(s)
Awning(s)
French Doors
Private Yard
Rain Gutters
Sprinkler Metered
Feature Descriptions
Additional Rooms: Attic, Great Room, Inside Utility
Appliances: Dishwasher, Disposal, Ice Maker, Microwave, Range, Refrigerator
Association Amenities: Cable TV, Clubhouse, Fitness Center, Maintenance, Pool
Builder: Northfleet
Community Features: Clubhouse, Community Mailbox, Fitness Center, Golf Carts OK, Pool, Restaurant, Sidewalks
Days on Site: 189
Directions: .
Exterior: HardiPlank Type, Frame
Fencing: Fenced, Vinyl
Flood Zone Code: X
Flooring: Carpet, Luxury Vinyl
Foundation: Slab
Garage Dimensions: 20x20
HOA Fee: 250/ Quarterly
HOA Y/N: Yes
Home Warranty Y/N: No
Listing Terms: Cash, Conventional, FHA, USDA Loan, VA Loan
Lot Dimensions: 0.09
Other Equipment: Private Yard
Ownership: Fee Simple
Parking: Driveway, Garage Door Opener, Ground Level, On Street
Parking Notes: Driveway, Garage Door Opener, Ground Level, On Street
Patio/Porch: Patio, Rear Porch
Pets Allowed: Cats OK, Dogs OK
Property Attached Y/N: No
Property Sub-Type: Single Family Residence
Security: Smoke Detector(s)
Sewer: Public Sewer
Showing Instructions: Supra Lock Box, ShowingTime
Spa: Above Ground, Heated
Special Sale Provisions: None
Utilities: Cable Available, Electricity Available, Electricity Connected, Sewer Connected, Water Available, Water Connected
Water: Public
Water Access Y/N: No
Windows: Blinds, Double Pane Windows, Shutters
Zoning: PD
Local Schools
High School: Newberry High School-AL
Middle School: Oak View Middle School
Elementary School: Newberry Elementary School-AL
Listed By / Shown By
Listed By
Agency Name: FLORIDA HOMES REALTY & MORTGAGE GVILLE
Agency Contact: 352-240-1133
Shown By
Agency Title: Florida Executive Realty
Agency Phone: 813-908-8500

Estimate Your Payment
Estimated Payment
$ 1,215.98 per month $667.65 Principal & Interest $460.83 Property Tax $87.50 Homeowner's Insurance
24650 SW 17th Place | MLS# GC539210
This single family home located at 24650 SW 17th Place, Newberry, FL 32669 is currently listed for sale with an asking price of $299,990. This property was built in 2021 and has 3 bedrooms and 2 full baths with 1360 sq. ft. SW 17th Place is located in the COUNTRYWAY OF NEWBERRY subdivision. Search COUNTRYWAY OF NEWBERRY real estate on www.floridaexecutiverealty.com today.