
BEDS3
BATHS2 full
SQUARE FEET1,324
MLS#O6446136
STATUSActive
PROPERTY TYPEResidential - Single Family
SUBDIVISIONPIEDMONT LAKE ESTATES
Property Description
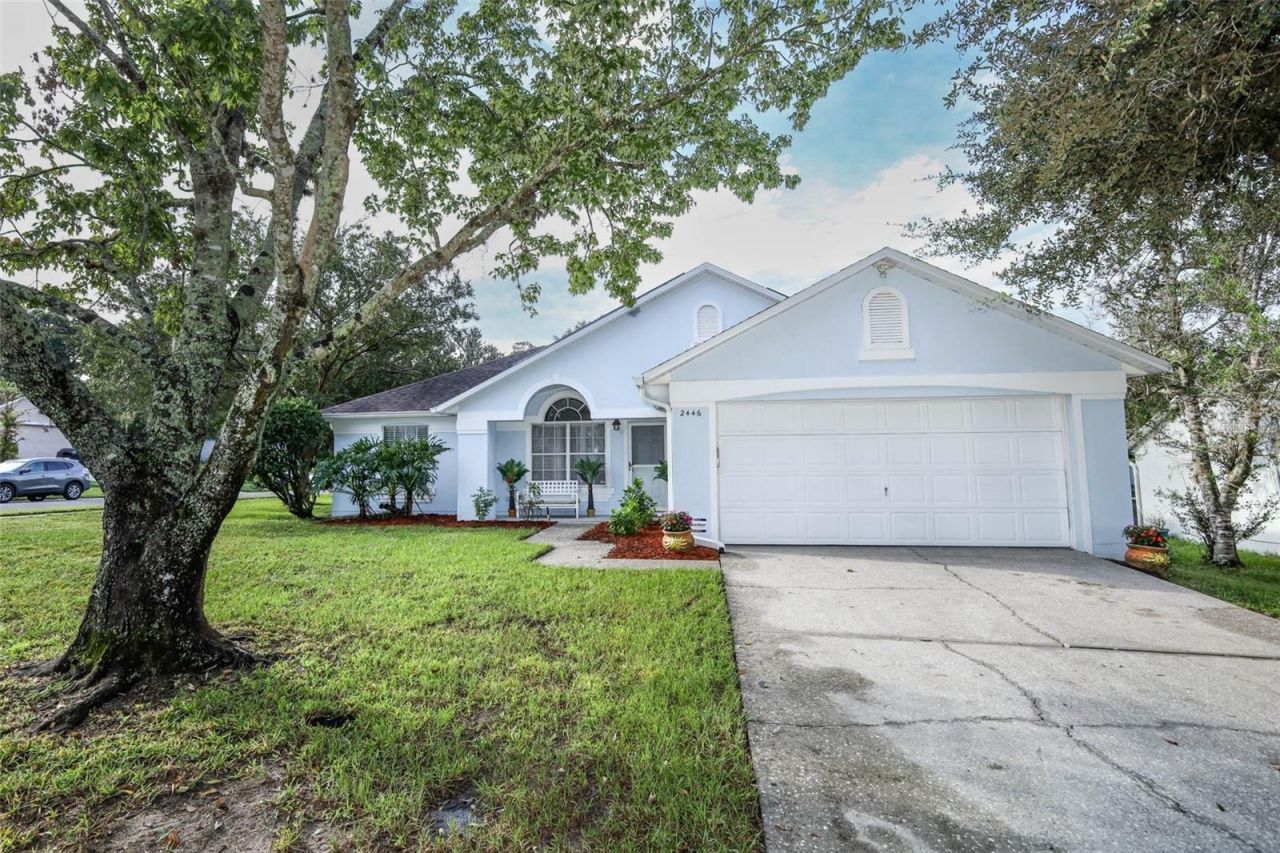
Discover refreshed living and the outdoor spirit of Apopka at 2446 Briarcreek Drive! Located on a corner lot in a cul-de-sac within Piedmont Lakes, this updated 3-bedroom, 2-bath home offers approximately 1,324 square feet of comfortable, single-story living and a two-car garage.A new roof, new air-conditioning system, new flooring throughout, and fresh interior and exterior paint create a welcoming setting. The updated kitchen and bathrooms bring modern appeal, while solar panels and a new Tesla charger in the garage add everyday convenience.Embrace a Central Florida lifestyle filled with outdoor adventure and community connection. Spend weekends exploring the Apopka area's parks, springs, and nature trails, gathering with friends over local dining, or enjoying community events. The area's agricultural heritage and connection to nature contribute to its distinctive character, while access to the greater Orlando area expands your options for arts, entertainment, and cultural experiences.Whether your ideal day includes exploring the outdoors or a relaxing evening at home, this property offers an inviting place to begin your next chapter. Schedule your showing today!
Property Features
Property Type: Residential - Single Family
Cooling: Central Air
Heating: Central
Home Style: Contemporary
Lot Size: 0.20 Acres
Roof Type: Shingle
Stories: 1.0
Taxes: $4,515
Year Built: 1993
Amenities
Cathedral Ceiling(s)
Ceiling Fans(s)
Eat-in Kitchen
High Ceilings
Kitchen/Family Room Combo
Open Floorplan
Split Bedroom
Thermostat
Walk-In Closet(s)
Sidewalk
Feature Descriptions
Additional Rooms: Attic, Great Room, Inside Utility
Appliances: Convection Oven, Dishwasher, Disposal, Microwave, Refrigerator
Association Amenities: Park, Playground, Pool, Tennis Court(s)
Community Features: Playground, Pool, Tennis Court(s)
Days on Site: 6
Directions: From US Highway 441, take Piedmont Wekiwa Road to Piedmont Lakes Boulevard. Turn onto Piedmont Lakes Boulevard, then right onto Lake Piedmont Circle. Turn right onto Ravida Woods Drive, then left onto Briarcreek Drive. 2446 Briarcreek Drive is on the corn
Exterior: Block, Stucco
Flood Zone Code: X
Flooring: Hardwood
Foundation: Slab
Garage Dimensions: 22x22
HOA Fee: 140/ Quarterly
HOA Y/N: Yes
Home Warranty Y/N: No
Listing Terms: Cash, Conventional, FHA, VA Loan
Lot: Corner Lot, Cul-De-Sac, City Limits, Landscaped, Oversized Lot, Sidewalk, Paved
Lot Dimensions: 0.2
Number of Pets: 4
Other Structures: Other
Ownership: Fee Simple
Parking: Driveway, Garage Door Opener, Other
Parking Notes: Driveway, Garage Door Opener, Other
Patio/Porch: Patio
Pets Allowed: Yes
Pets Restrictions: Buyer to obtain details / verify with HOA
Pets Size: Extra Large (101+ Lbs.)
Property Attached Y/N: No
Property Sub-Type: Single Family Residence
Security: Security System
Sewer: Public Sewer
Showing Instructions: Sentri Lock Box
Special Sale Provisions: None
Utilities: Cable Connected
Vegetation: Oak Trees, Trees/Landscaped
Water: Public
Water Access Y/N: No
Windows: Skylight(s), Blinds
Zoning: RSF-1B
Room Sizes
Bedroom 1: 12x12
Bedroom 2: 12x12
Primary Bedroom: 18x15
Great Room: 30x18
Kitchen: 12x12
Utility Room: 5x5
Listed By / Shown By
Listed By
Agency Name: RE/MAX ASSURED
Agency Contact: 800-393-8600
Shown By
Agency Title: Florida Executive Realty
Agency Phone: 813-908-8500

Estimate Your Payment
Estimated Payment
$ 1,290.01 per month $807.88 Principal & Interest $376.25 Property Tax $105.88 Homeowner's Insurance
2446 Briarcreek Drive | MLS# O6446136
This single family home located at 2446 Briarcreek Drive , Apopka, FL 32703 is currently listed for sale with an asking price of $363,000. This property was built in 1993 and has 3 bedrooms and 2 full baths with 1324 sq. ft. Briarcreek Drive is located in the PIEDMONT LAKE ESTATES subdivision. Search PIEDMONT LAKE ESTATES real estate on www.floridaexecutiverealty.com today.