
BEDS2
BATHS2 full
SQUARE FEET1,150
MLS#D6148938
STATUSActive
PROPERTY TYPEResidential - Single Family
SUBDIVISIONPORT CHARLOTTE GOLF CRSE
Property Description
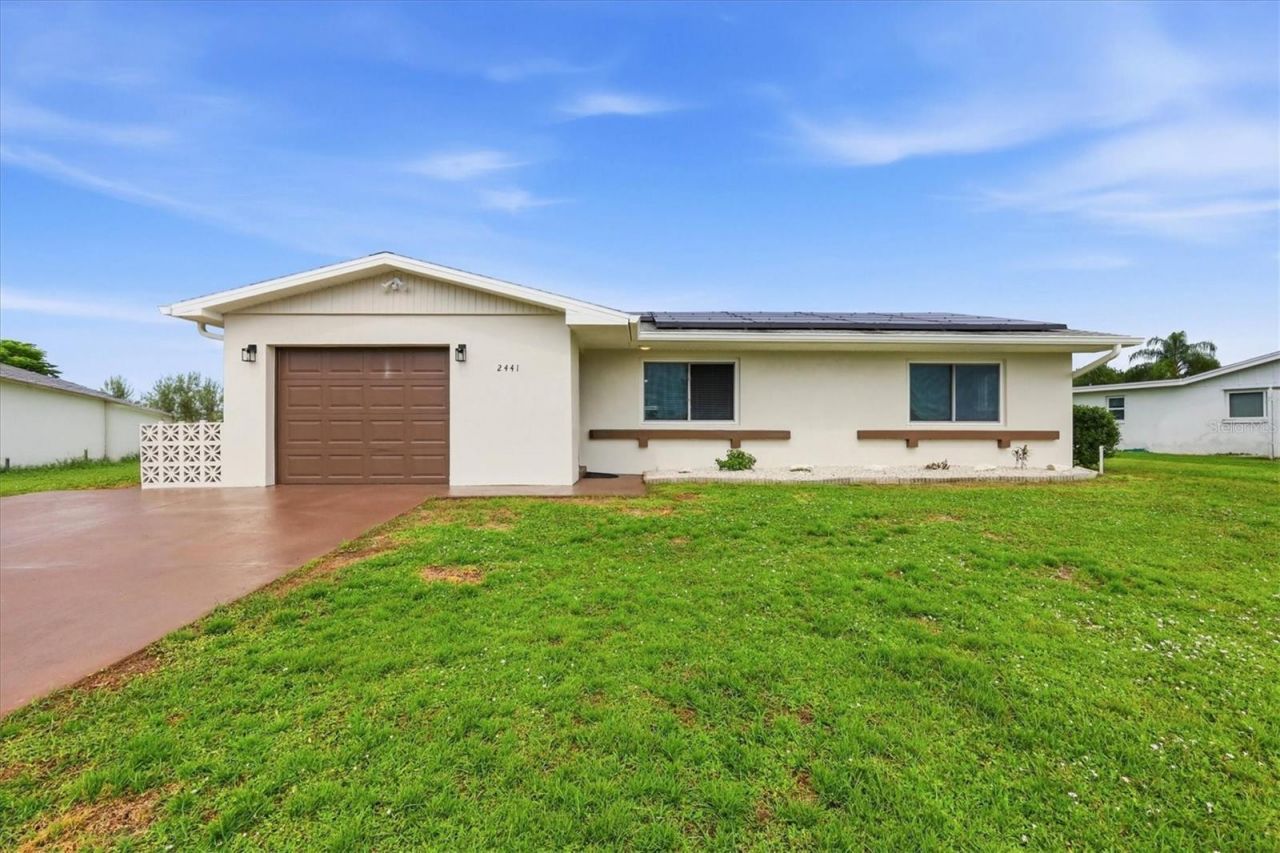
YOUR FLORIDA POOL HOME AWAITS!Welcome to this charming 2-BEDROOM, 2-BATHROOM Port Charlotte home offering approximately 1,150 square feet of comfortable living space, A BRAND NEW 2025 A/C SYSTEM, NEW 2023 ELECTRIC WATER HEATER - and an outdoor setup that is sure to steal the show!THE POOL IS THE STAR!Step outside and discover your own private Florida retreat featuring a 24' x 12' IN-GROUND POOL complete with a beautiful WATER FOUNTAIN FEATURE and BUILT-IN BENCH SEATING right in the pool. Whether you're cooling off on a sunny afternoon, relaxing with a good book, or entertaining friends and family, this is the space where you'll want to spend your time.The expansive lanai takes outdoor living to another level with a COVERED SEATING AREA, full screening, and a CHILD SAFETY FENCE surrounding the pool area. It's the perfect combination of relaxation, entertaining, and peace of mind - all in your own backyard!The home has been NEWLY PAINTED, including the driveway, giving the property a fresh, clean feel from the moment you arrive. The front of the home features sidewalks, decorative rock landscaping and BRAND NEW PHOTOVOLTAIC SOLAR PANELS!!Step through the foyer, complete with a convenient LINEN CLOSET, and into the bright living area. The living room features a ceiling fan, a large window bringing in plenty of natural light, and attractive WOOD-LOOK LAMINATE PLANK FLOORING. The living room flows seamlessly into the dining area, where ceramic tile flooring and a slider provide easy access to the spectacular lanai and pool.The kitchen is ready for both everyday meals and entertaining, featuring UPDATED GE APPLIANCES, stone countertops, a tile backsplash, SOFT-CLOSE DRAWERS, recessed lighting, a double-basin sink, and durable tile flooring.The primary bedroom offers a comfortable retreat with TWO WINDOWS, crown molding, a ceiling fan, and a DOUBLE BUILT-IN CLOSET. The en-suite bathroom has been thoughtfully updated with a WALK-IN SHOWER featuring a beautiful marble-look finish and built-in shelving, plus a single vanity with a stone countertop. A pocket door adds convenience, while a separate door provides direct access to the lanai.The second bedroom offers plenty of natural light with TWO LARGE WINDOWS, a ceiling fan, and another double built-in closet. The second bathroom includes tile flooring, a single vanity, and a convenient shower/tub combination.A spacious INDOOR LAUNDRY ROOM adds even more functionality and features front loading Maytag appliances along with a door leading directly to the backyard.The attached ONE-CAR GARAGE features finished EPOXY FLOORING, providing a clean and durable space for parking, storage, or your Florida toys.And when you're ready to explore beyond your own backyard, this home is conveniently located MINUTES FROM POPULAR RESTAURANTS, DOWNTOWN PUNTA GORDA, AND the SUNSEEKER RESORT.If you've been dreaming of a Florida home where POOL DAYS, OUTDOOR ENTERTAINING, AND EASY LIVING are part of everyday life, this one deserves a closer look.COME SEE THE POOL. STAY FOR THE LIFESTYLE. THIS PORT CHARLOTTE HOME IS READY TO WELCOME YOU HOME!
Property Features
Property Type: Residential - Single Family
Cooling: Central Air
Garage: 1 car attached
Heating: Central
Home Style: Florida
Lot Size: 0.21 Acres
Roof Type: Shingle
Stories: 1.0
Taxes: $3,912
Year Built: 1972
Amenities
Ceiling Fans(s)
Crown Molding
Living Room/Dining Room Combo
Primary Bedroom Main Floor
Stone Counters
Private Mailbox
Rain Gutters
Sidewalk
Feature Descriptions
Additional Rooms: Inside Utility
Appliances: Dryer, Electric Water Heater, Microwave, Range, Refrigerator, Washer
Community Features: Park, Sidewalks
Directions: Head south down Tamiami Trail (US-41 S). Turn left onto Midway Blvd. Turn right onto Beacon Dr. 2441 Beacon Dr is on your right.
Exterior: Block, Stucco
Flood Zone Code: X
Flooring: Ceramic Tile, Laminate
Foundation: Slab
Garage Dimensions: 21x11
Home Warranty Y/N: No
Listing Terms: Cash, Conventional, FHA, VA Loan
Lot: City Limits, Sidewalk, Paved
Lot Dimensions: 0.21
Other Equipment: Irrigation Equipment
Ownership: Fee Simple
Parking: Garage Door Opener
Parking Notes: Garage Door Opener
Patio/Porch: Covered
Pets Allowed: Yes
Pool: Child Safety Fence, Gunite, In Ground, Lighting, Screen Enclosure
Property Attached Y/N: No
Property Sub-Type: Single Family Residence
Security: Smoke Detector(s)
Sewer: Public Sewer
Showing Instructions: Supra Lock Box, ShowingTime
Special Sale Provisions: None
Swimming Pool: Yes
Utilities: Cable Available, Public
Vegetation: Mature Landscaping
Water: Public
Water Access Y/N: No
Windows: Blinds
Zoning: RSF3.5
Room Sizes
Bedroom 2: 11.01x13.01
Primary Bathroom: 6.06x5.04
Primary Bedroom: 14.11x13.06
Kitchen: 8.03x10.06
Dining Room: 15.07x9.1
Living Room: 18x13.05
Foyer: 3.1x4.07
Bathroom 2: 5.1x9.01
Laundry: 12.1x6.1
Local Schools
High School: Charlotte High
Middle School: Port Charlotte Middle
Elementary School: Kingsway
Listed By / Shown By
Listed By
Agency Name: PARADISE EXCLUSIVE REAL ESTATE
Agency Contact: 941-698-0303
Shown By
Agency Title: Florida Executive Realty
Agency Phone: 813-908-8500

Estimate Your Payment
Estimated Payment
$ 1,018.24 per month $612.03 Principal & Interest $326.00 Property Tax $80.21 Homeowner's Insurance
2441 Beacon Drive | MLS# D6148938
This single family home located at 2441 Beacon Drive , Port Charlotte, FL 33952 is currently listed for sale with an asking price of $275,000. This property was built in 1972 and has 2 bedrooms and 2 full baths with 1150 sq. ft. Beacon Drive is located in the PORT CHARLOTTE GOLF CRSE subdivision. Search PORT CHARLOTTE GOLF CRSE real estate on www.floridaexecutiverealty.com today.