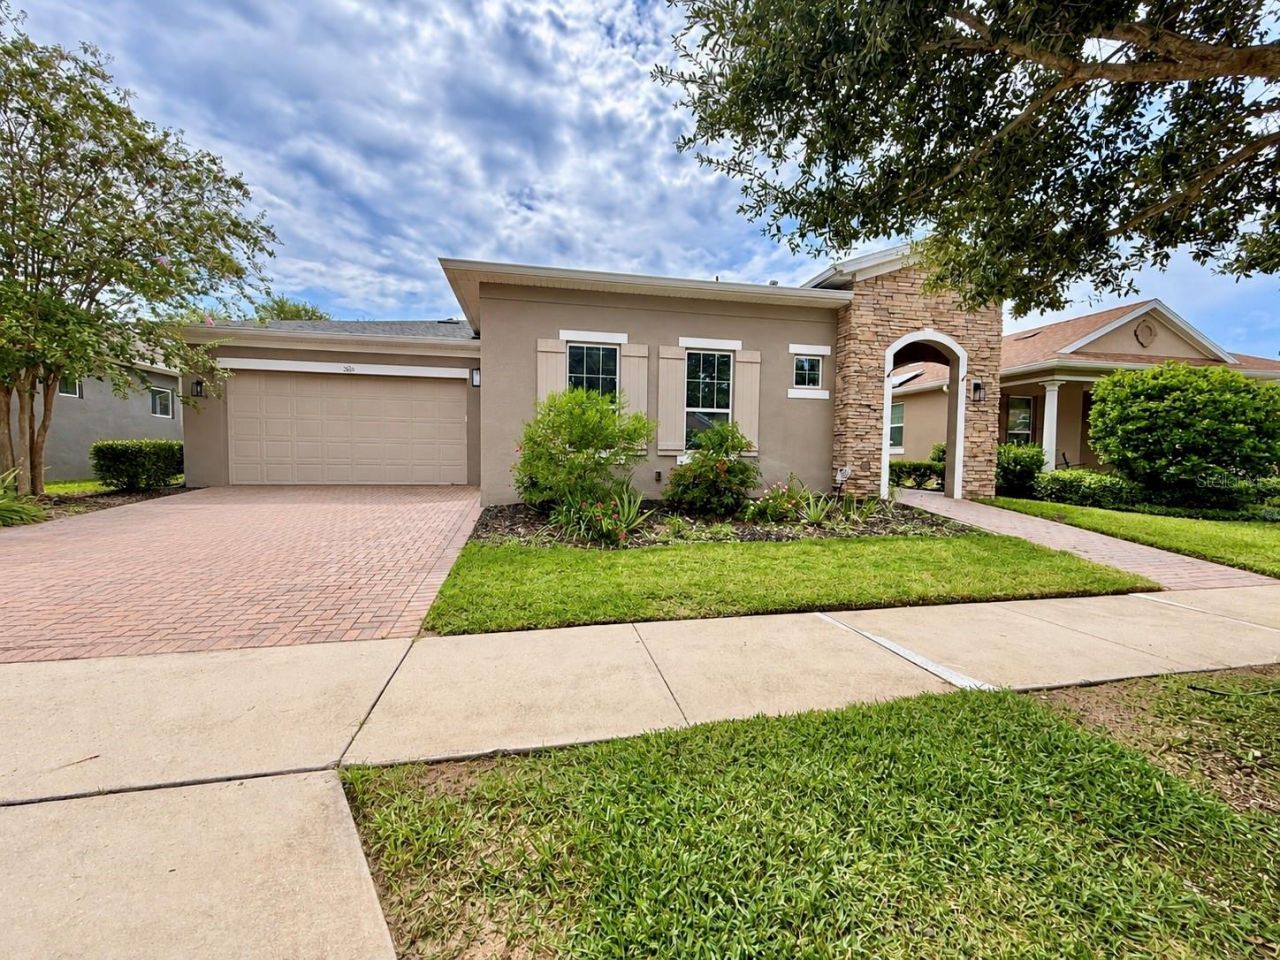

BEDS3
BATHS2 full 1 partial
SQUARE FEET2,534
MLS#G5116634
STATUSActive
PROPERTY TYPEResidential - Single Family
SUBDIVISIONCASCADES OF GROVELAND
Property Description
Welcome to 243 Silver Maple Rd, an exceptionally upgraded, FULL-SOLAR home located in Trilogy Orlando, one of Central Florida's premier guard-gated 55+ active-adult communities. Beautifully maintained and thoughtfully enhanced inside and out, this home combines an open, inviting floor plan with extensive upgrades. From the moment you arrive, the brick-paver driveway, stacked-stone entry and welcoming front porch create wonderful curb appeal. 3 CAR GARAGE provides abundant parking and storage, epoxy-finished floor along with a concealed workshop area. Step inside to a bright, open-concept interior featuring upgraded tile flooring, decorative niches, recessed lighting, 8-foot interior doors, upgraded baseboards and a neutral color palette designed to complement virtually any style. Ceiling fans, upgraded decorative lighting. The spacious living area flows effortlessly into the kitchen and outdoor living space, making this home ideal for both everyday living and entertaining. A custom lounge/bar area features additional cabinetry, floating shelves and a built-in WINE REFRIGERATOR. At the heart of the home is the beautifully appointed GOURMET KITCHEN featuring upgraded granite countertops, stainless-steel appliances, a gas range, large preparation island, breakfast bar, glass-and-stone backsplash. The spacious primary suite offers a comfortable private retreat with an upgraded primary bath, heavy-glass shower enclosure, upgraded cabinetry, granite countertops & comfort-height toilet. Additional improvements include WHOLE-HOUSE GUTTERS and equipped with FULL SOLAR, helping dramatically reduce electricity costs while providing greater energy efficiency for year-round Florida living.Owning a home in TRILOGY is about much more than the house-it is about the lifestyle. This sought-after, guard-gated 55+ community is centered around the 57,000-square-foot MAGNOLIA HOUSE, a resort-style clubhouse designed to provide residents with an incredible variety of recreation, wellness, dining, entertainment and social opportunities. Enjoy both INDOOR/OUTDOOR RESORT-STYLE POOLS and spas, an expansive fitness center with professional-quality equipment, fitness and movement studios, exercise & wellness classes and numerous opportunities to stay active year-round. Sports enthusiasts can enjoy PICKLEBALL, TENNIS and BOCCE and the community dog park provide even more ways to enjoy Florida's beautiful weather. Meet friends for dinner or drinks at THE GRILLE, the community's full-service restaurant and bar, enjoy billiards or the golf simulator, spend time in the poker and card rooms, explore your creative side in the Artisan Studio.Trilogy's large event spaces host concerts, shows, dances, special events & community gatherings throughout the year. An extensive calendar of resident clubs, classes, fitness programs, social groups and activities means you can be as busy-or as relaxed-as you choose.HOA services include lawn and landscape maintenance, cable television, high-speed internet, home security monitoring, gated community access and use of Trilogy's extensive resort amenities.Shopping is not far with a quick drive down Highway 27 to Clermont, just 7 miles to Crooked Can in Minneola plus easy access to the Orlando, theme parks, airport and coasts on both sides.
Property Features
Property Type: Residential - Single Family
Cooling: Central Air
Garage: 3 car attached
Heating: Natural Gas
Home Style: Florida, Ranch
Lot Size: 0.17 Acres
Roof Type: Shingle
Stories: 1.0
Taxes: $7,634
Year Built: 2017
Amenities
Ceiling Fans(s)
Eat-in Kitchen
High Ceilings
Kitchen/Family Room Combo
Living Room/Dining Room Combo
Open Floorplan
Primary Bedroom Main Floor
Solid Wood Cabinets
Split Bedroom
Stone Counters
Thermostat
Walk-In Closet(s)
Window Treatments
Lighting
Rain Gutters
Sidewalk
Sprinkler Metered
Feature Descriptions
Additional Rooms: Family Room, Inside Utility
Appliances: Built-In Oven, Dishwasher, Disposal, Dryer, Gas Water Heater, Microwave, Range, Refrigerator, Washer
Association Amenities: Clubhouse, Fence Restrictions, Fitness Center, Gated, Pickleball Court(s), Pool, Recreation Facilities, Security, Spa/Hot Tub, Tennis Court(s)
Builder: Shea Homes
Community Features: Buyer Approval Required, Clubhouse, Community Mailbox, Deed Restrictions, Dog Park, Fitness Center, Gated Community - Guard, Golf Carts OK, Irrigation-Reclaimed Water, Pool, Sidewalks, Tennis Court(s)
Directions: From US 27 turn onto Wilson Lake Parkway, left onto Spanish Cove Way, right onto Falling Acorn Ave, left onto Silver Maple Rd, home is on the right at the bottom of the hill
Disaster Mitigation: Above Flood Plain
Exterior: Block, Stucco
Flood Zone Code: X
Flooring: Carpet, Ceramic Tile
Foundation: Slab
Garage Dimensions: 20x37
HOA Fee: 578/ Monthly
HOA Y/N: Yes
Home Warranty Y/N: No
Hot Tub: Yes
Listing Terms: Cash, Conventional, FHA, VA Loan
Lot: City Limits, Landscaped, Sidewalk, Paved, Private
Lot Dimensions: 0.17
Model: Celebrate
Number of Pets: 2
Other Equipment: Irrigation Equipment
Ownership: Fee Simple
Parking: Garage Door Opener
Parking Notes: Garage Door Opener
Patio/Porch: Covered, Deck, Patio, Porch, Screened
Pets Allowed: Yes
Pets Restrictions: See covenants and restirctions or contact HOA
Property Attached Y/N: No
Property Sub-Type: Single Family Residence
Security: Gated Community, Security System Owned, Smoke Detector(s)
Senior Community: Yes
Sewer: Public Sewer
Showing Instructions: Supra Lock Box, Appointment Only
Special Sale Provisions: None
Utilities: BB/HS Internet Available, Cable Connected, Electricity Connected, Natural Gas Connected, Public, Sewer Connected, Sprinkler Recycled, Underground Utilities, Water Connected
Vegetation: Mature Landscaping, Oak Trees, Trees/Landscaped
Water: Public
Water Access Y/N: No
Windows: Blinds, Double Pane Windows, Rods
Room Sizes
Bedroom 2: 14x11
Dining Room: 15x14
Game Room: 14x12
Kitchen: 14x15
Living Room: 16x16
Primary Bedroom: 16x13
Bedroom 3: 14x12
Utility Room: 14x7
Balcony/Porch/Lanai: 12x17
Local Schools
High School: Lake Minneola High
Middle School: Clermont Middle
Elementary School: Minneola Elem
Listed By / Shown By
Listed By
Agency Name: FLORIDA PLUS REALTY, LLC
Agency Contact: 407-252-2596
Shown By
Agency Title: Florida Executive Realty
Agency Phone: 813-908-8500

Estimate Your Payment
Estimated Payment
$ 1,857.02 per month $1,079.40 Principal & Interest $636.17 Property Tax $141.46 Homeowner's Insurance
243 Silver Maple Road | MLS# G5116634
This single family home located at 243 Silver Maple Road , Groveland, FL 34736 is currently listed for sale with an asking price of $485,000. This property was built in 2017 and has 3 bedrooms and 2 full and 1 partial baths with 2534 sq. ft. Silver Maple Road is located in the CASCADES OF GROVELAND subdivision. Search CASCADES OF GROVELAND real estate on www.floridaexecutiverealty.com today.