
BEDS4
BATHS3 full
SQUARE FEET2,606
MLS#C7530419
STATUSActive
PROPERTY TYPEResidential - Single Family
SUBDIVISIONCAPE CORAL
Property Description
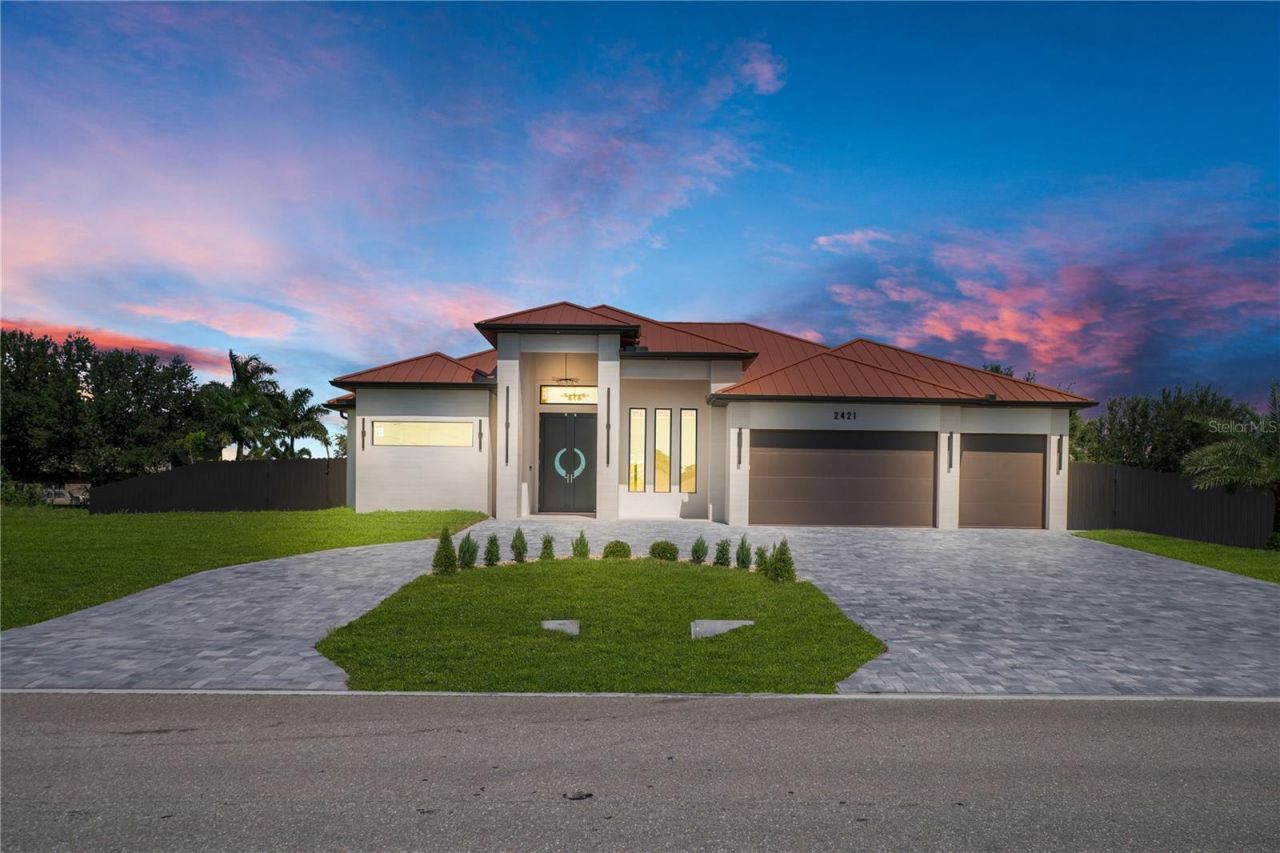
LIMITED-TIME BUILDER INCENTIVE: UP TO $20,000 TOWARD BUYER-SELECTED, BUILDER-APPROVED UPGRADES . Brand-new luxury residence in Cape Coral situated on an oversized triple lot, offering 4 bedrooms, 3 bathrooms, including two spacious owner's suites, approximately 2,606 sq. ft. of living space, and a 3-car garage. Designed with exceptional attention to detail, this home features a premium metal roof, resort-style pool and spa, whole-house reverse osmosis system, security cameras, built-in speakers, and custom addressable LED lighting. Inside, enjoy Spanish porcelain flooring, custom cabinetry, a dramatic waterfall island, stone-integrated range hood, double ovens, microwave drawer, premium appliances, designer chandeliers, premium ceiling fans, brushed-gold finishes, and custom illuminated closets. The primary owner's suite offers a spa-inspired bath with dual showers, floor-to-ceiling porcelain, frameless glass, illuminated mirrors, and a smart toilet. The covered lanai features a wood ceiling and full outdoor kitchen overlooking the private pool and spa, creating an exceptional space for entertaining and everyday living. A distinctive new-construction home offering luxury finishes, smart-home features, generous space, and resort-style outdoor living in one of Cape Coral's most desirable settings.
Property Features
Property Type: Residential - Single Family
Cooling: Central Air
Fenced: Yes
Garage: 3 car attached
Heating: Central, Electric
Lot Size: 0.36 Acres
Roof Type: Metal
Stories: 1.0
Taxes: $1,261
Year Built: 2026
Amenities
Ceiling Fans(s)
High Ceilings
Open Floorplan
Primary Bedroom Main Floor
Stone Counters
Walk-In Closet(s)
Outdoor Kitchen
Outdoor Shower
Private Entrance
Feature Descriptions
Additional Rooms: Den/Library/Office
Appliances: Built-In Oven, Cooktop, Dishwasher, Disposal, Dryer, Electric Water Heater, Exhaust Fan, Microwave, Range Hood, Refrigerator, Washer, Whole House R.O. System
Community Features: Street Lights
Directions: 2421 Santa Barbara Blvd N
Exterior: Block, Concrete, Stucco
Fencing: Fenced
Fireplace: Decorative, Living Room
Fireplace Y/N: Yes
Flood Zone Code: x
Flooring: Epoxy, Tile
Foundation: Block
Home Warranty Y/N: No
Listing Terms: Cash, Conventional, FHA
Lot: Oversized Lot
Lot Dimensions: 0.36
Number of Septics: 1
Number of Wells: 1
Other Equipment: Irrigation Equipment, Private Entrance
Other Structures: Outdoor Kitchen
Ownership: Fee Simple
Pool: Deck, Gunite, In Ground, Lighting
Property Attached Y/N: No
Property Sub-Type: Single Family Residence
Security: Closed Circuit Camera(s), Smoke Detector(s)
Sewer: Septic Tank
Showing Instructions: ShowingTime
Spa: In Ground
Special Sale Provisions: None
Swimming Pool: Yes
Utilities: Cable Available, Electricity Connected, Sprinkler Well, Underground Utilities
Water: Well
Water Access Y/N: No
Windows: ENERGY STAR Qualified Windows
Zoning: RD-D
Listed By / Shown By
Listed By
Agency Name: REALTY ONE GROUP MVP
Agency Contact: 800-896-8790
Shown By
Agency Title: Florida Executive Realty
Agency Phone: 813-908-8500

Estimate Your Payment
Estimated Payment
$ 2,118.62 per month $1,780.23 Principal & Interest $105.08 Property Tax $233.30 Homeowner's Insurance
2421 N Santa Barbara Boulevard N | MLS# C7530419
This single family home located at 2421 N Santa Barbara Boulevard N, Cape Coral, FL 33993 is currently listed for sale with an asking price of $799,900. This property was built in 2026 and has 4 bedrooms and 3 full baths with 2606 sq. ft. N Santa Barbara Boulevard N is located in the CAPE CORAL subdivision. Search CAPE CORAL real estate on www.floridaexecutiverealty.com today.