
BEDS3
BATHS2 full
SQUARE FEET1,683
MLS#C7531485
STATUSActive
PROPERTY TYPEResidential - Single Family
SUBDIVISIONREDFISH COVE CONDO
Property Description
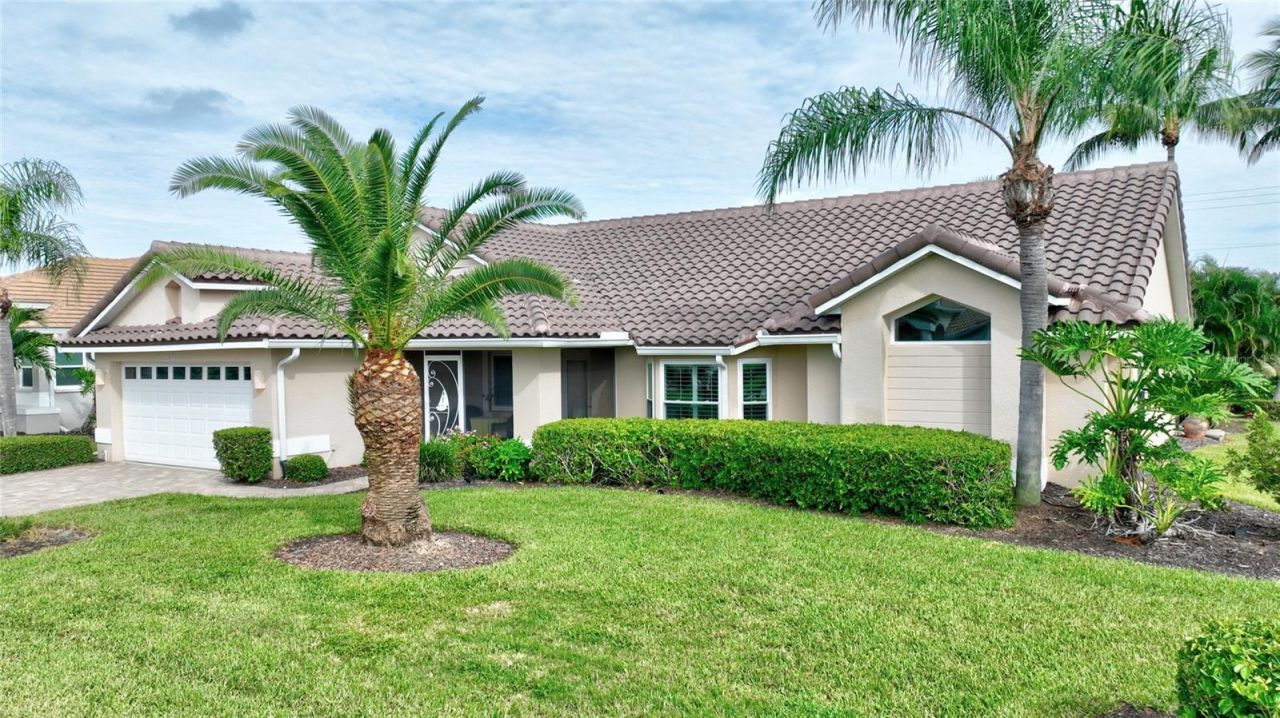
TIRED OF CONDO LIVING SPREAD OUT IN THIS BAYFRONT II ESTATE PROPERTY IN BURNT STORE MARINA. This is one of the most sought after 3 full bedroom, 2 bath, and 2 car garage, pool, and open / split floor plan Bayfront II Model Estate homes in the Marina . This home features a split floor plan, formal dining area, a master suite that opens to the huge lanai. Also, a large master bath with dual vanities, both a walk in shower and a garden tub. The home has exquisite mature landscaping. This is the few properties of the WCI Estate Homes with this model floor plan in the Marina. Call today for an appointment to view this magnificent one owner home. The marina features a 27 hole golf course, multiple restaurants, an activity and recreation center, tennis courts, and much more. Come and enjoy what others dream of.....
Property Features
Property Type: Residential - Single Family
Cooling: Central Air
Garage: 2 car attached
Heating: Central, Electric
Home Style: Florida
Lot Size: 0.15 Acres
Roof Type: Tile
Stories: 1.0
Taxes: $5,862
Year Built: 1997
Amenities
Cathedral Ceiling(s)
Ceiling Fans(s)
Living Room/Dining Room Combo
Open Floorplan
Primary Bedroom Main Floor
Solid Wood Cabinets
Split Bedroom
Stone Counters
Walk-In Closet(s)
Window Treatments
Hurricane Shutters
Rain Gutters
Feature Descriptions
Appliances: Dishwasher, Dryer, Electric Water Heater, Exhaust Fan, Microwave, Range, Refrigerator, Washer, Water Purifier
Community Features: Buyer Approval Required, Deed Restrictions, Dog Park, Fitness Center, Gated Community - Guard, Golf Carts OK, Irrigation-Reclaimed Water, Tennis Court(s)
Condo Fee: $456/ Monthly
Days on Site: 4
Directions: BSM STRAIGHT ON ISLAMORADA TO STOP, TURN LEFT ON CAPE COLE STRAIGHT TO STOP RIGHT ON MATECUMBE, STRAIGHT TO REDFISH ON THE RIGHT. STRAIGHT ON REDFISH TO PROPERTY ON LEFT.
Exterior: Block, Stucco
Flood Zone Code: AE
Flooring: Ceramic Tile
Foundation: Slab
Frontage Lagoon: 50
HOA Fee: 1064/ Annually
HOA Y/N: Yes
Home Warranty Y/N: No
Lot Dimensions: 0.15
Number of Pets: 2
Other Equipment: Irrigation Equipment
Ownership: Fee Simple
Patio/Porch: Front Porch, Patio, Screened
Pets Allowed: Cats OK, Dogs OK
Pets Restrictions: SEE DOCS
Pets Size: Medium (36-60 Lbs.)
Pool: In Ground, Gunite, Heated, Lighting, Salt Water
Property Attached Y/N: No
Property Sub-Type: Single Family Residence
Sewer: Public Sewer
Showing Instructions: Supra Lock Box
Special Sale Provisions: None
Special View Info: Water
Swimming Pool: Yes
Utilities: Cable Connected, Electricity Connected, Public, Sprinkler Recycled, Underground Utilities, Water Available
Water: Public
Water Access: Marina
Water Access Y/N: Yes
Waterfront Features: Lagoon, Bridges - No Fixed Bridges, Fishing Pier, No Wake Zone, Sailboat Water
Zoning: RM-10
Room Sizes
Living Room: 15x16
Dining Room: 11x10
Kitchen: 10x16
Primary Bedroom: 15x13
Bedroom 2: 13x11
Bedroom 3: 10x10
Balcony/Porch/Lanai: 24x9
Listed By / Shown By
Listed By
Agency Name: KW PEACE RIVER PARTNERS
Agency Contact: 941-875-9060
Shown By
Agency Title: Florida Executive Realty
Agency Phone: 813-908-8500

Estimate Your Payment
Estimated Payment
$ 1,669.08 per month $1,043.79 Principal & Interest $488.50 Property Tax $136.79 Homeowner's Insurance
24068 Redfish Cove Drive | MLS# C7531485
This single family home located at 24068 Redfish Cove Drive , Punta Gorda, FL 33955 is currently listed for sale with an asking price of $469,000. This property was built in 1997 and has 3 bedrooms and 2 full baths with 1683 sq. ft. Redfish Cove Drive is located in the REDFISH COVE CONDO subdivision. Search REDFISH COVE CONDO real estate on www.floridaexecutiverealty.com today.