
BEDS2
BATHS2 full
SQUARE FEET905
MLS#O6429607
STATUSActive
PROPERTY TYPEResidential - Condominium
SUBDIVISIONHAWTHORNE VILLAGE
Property Description
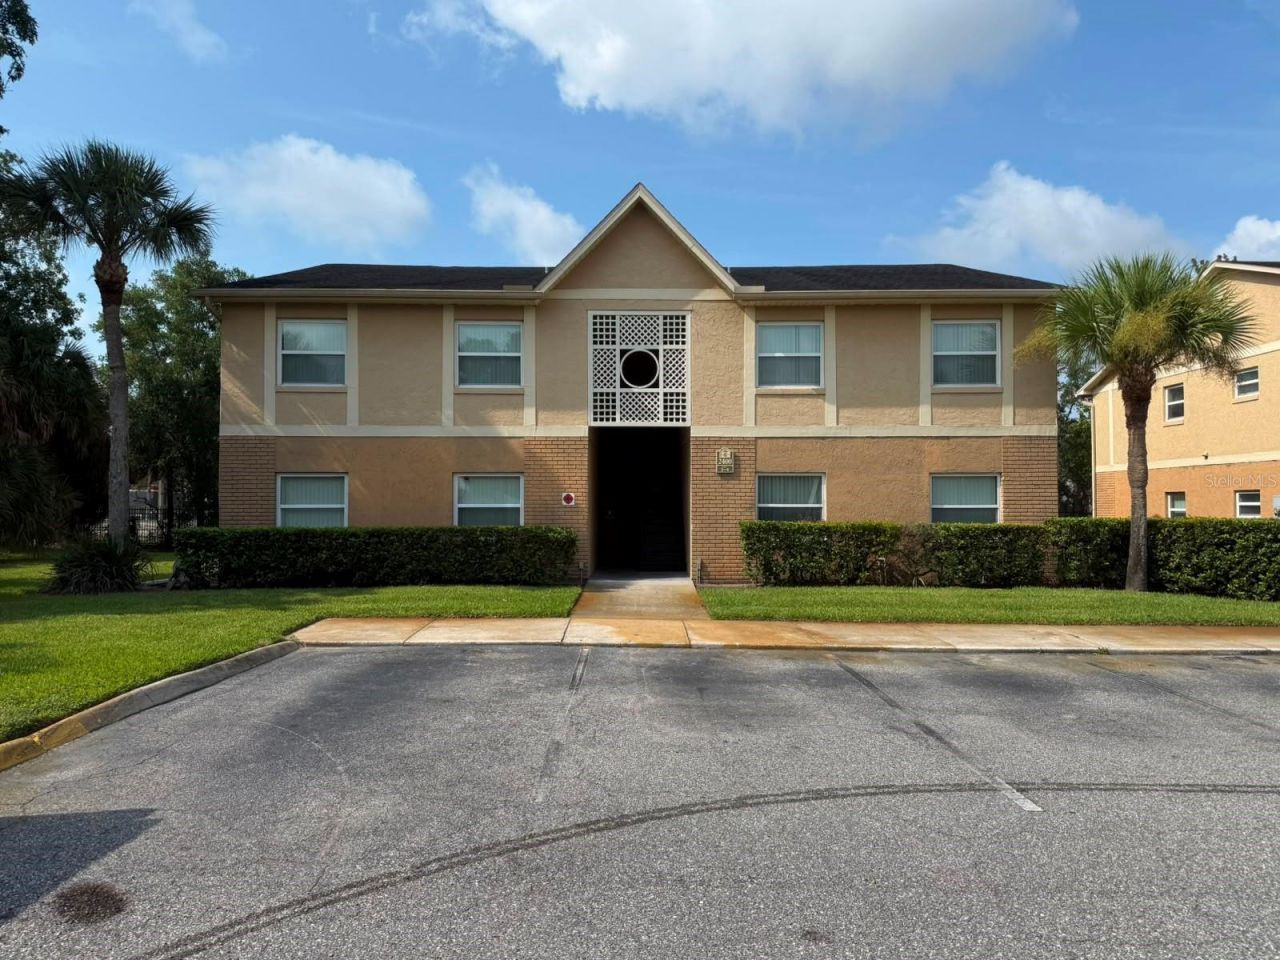
Take a look at this beautiful Condo featuring 2 bedrooms, 2 bathrooms, and approximately 905 square feet. Enjoy the freedom of a virtually maintenance free lifestyle while residing in a great community with upgraded bathtubs on both bathrooms and appliances. This is a one story (second floor), corner unit featuring: laminate wood floors through all the unit. Community offers a Pool recreational area with a Gazebo area to spend your free time with your family and friends. Water included with HOA. Close to main roads, airport, restaurants, schools, and shopping centers. Parking spaces are open, first come, first serve. Ready for move in. Schedule a showing today.
Property Features
Property Type: Residential - Condominium
Cooling: Central Air
Heating: Central
Lot Size: 0.05 Acres
Roof Type: Shingle
Stories: 2.0
Taxes: $2,588
Year Built: 1985
Amenities
Thermostat
Balcony
Sliding Doors
Feature Descriptions
Appliances: Dishwasher, Dryer, Range, Refrigerator, Washer
Barn Features: None
Community Features: Clubhouse, Fitness Center, Playground, Pool, Tennis Court(s)
Directions: From Orange Blossom Trail and Central Florida Parkway in Orlando - Follow Central Florida Pkwy west to RIGTH on Barley Club Drive to RIGHT on Turf Way to RIGHT Barley Club Court - Building at the end on RIGHT.
Exterior: Block, Stucco
Flood Zone Code: X
Flooring: Laminate
Foundation: Block
HOA Fee: 400/ Monthly
HOA Y/N: Yes
Home Warranty Y/N: No
Horse Amenities: None
Listing Terms: Cash, Conventional, FHA, VA Loan
Lot: Sidewalk, Street Dead-End, Paved
Lot Dimensions: 0.05
Ownership: Condominium
Parking: Common, Open
Parking Notes: Common, Open
Pets Allowed: Yes
Pets Restrictions: VERIFY HOA DOCUMENTS
Pets Weight (Max): 999
Property Attached Y/N: No
Property Sub-Type: Condominium
Sewer: Public Sewer
Showing Instructions: Appointment Only, Combination Lock Box, ShowingTime
Special Sale Provisions: None
Utilities: BB/HS Internet Available, Cable Available, Electricity Available, Sewer Available, Water Available
Water: None
Water Access Y/N: No
Zoning: P-D
Room Sizes
Kitchen: 12x10
Primary Bedroom: 16x14
Living Room: 15x13
Local Schools
High School: Freedom High School
Middle School: Freedom Middle
Elementary School: Waterbridge Elem
Listed By / Shown By
Listed By
Agency Name: NEXTHOME LOTT PREMIER REALTY
Agency Contact: 407-222-0495
Shown By
Agency Title: Florida Executive Realty
Agency Phone: 813-908-8500

Estimate Your Payment
Estimated Payment
$ 643.60 per month $378.35 Principal & Interest $215.67 Property Tax $49.58 Homeowner's Insurance
2400 Barley Club Court , Unit 3 | MLS# O6429607
This condo located at 2400 Barley Club Court , Unit 3, Orlando, FL 32837 is currently listed for sale with an asking price of $170,000. This property was built in 1985 and has 2 bedrooms and 2 full baths with 905 sq. ft. Barley Club Court , Unit 3 is located in the HAWTHORNE VILLAGE subdivision. Search HAWTHORNE VILLAGE real estate on www.floridaexecutiverealty.com today.