
BEDS3
BATHS2 full 1 partial
SQUARE FEET1,560
MLS#W7888474
STATUSActive
PROPERTY TYPEResidential - Townhouse
SUBDIVISIONKINGS MILL
Property Description
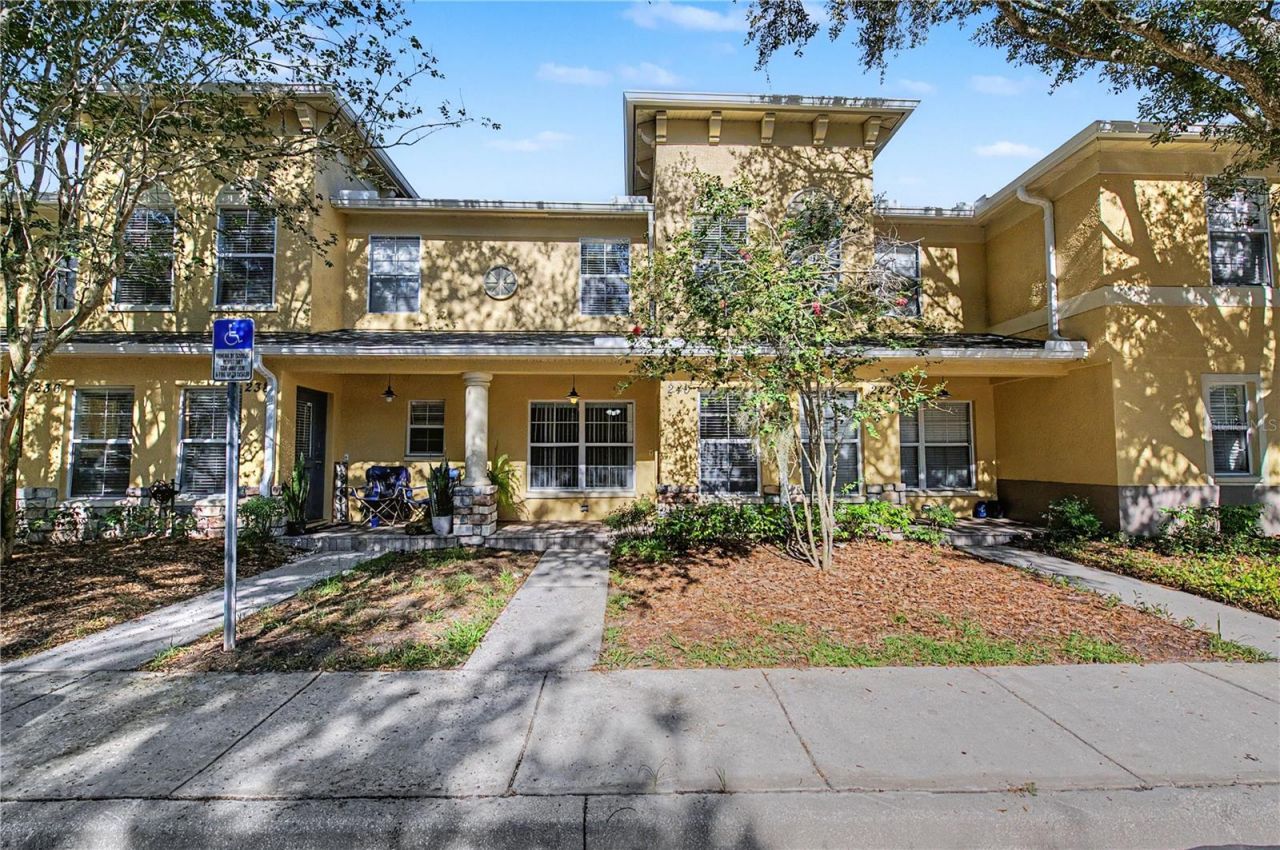
Welcome to 240 Castlekeeper Place in the gated Kings Mill community of Valrico. This 3-bedroom, 2.5-bath townhome offers 1,560 square feet of heated living space with a functional two-story layout and plenty of room to make it your own. The first floor features a spacious family room, separate dining area, convenient half bath, and a kitchen with wood cabinetry, tile flooring, stainless appliances, a double-basin sink, and a pass-through to the dining area. Sliding glass doors lead to the covered, screened rear porch with additional storage.Upstairs, all three bedrooms are located near the laundry room for added convenience. The generously sized primary bedroom includes an en suite bath and ample closet space, while two additional bedrooms share a second full bath. Ceiling fans and blinds are found throughout the home.Kings Mill offers a community pool, gated entry, and landscaped common areas. With public water and sewer and convenient access to shopping, dining, schools, and major roadways, this Valrico townhome offers a spacious and practical opportunity at an attractive price point..
Property Features
Property Type: Residential - Townhouse
Cooling: Central Air
Heating: Central
Home Style: Contemporary
Lot Size: 0.03 Acres
Roof Type: Shingle
Stories: 2.0
Taxes: $2,904
Year Built: 2005
Amenities
Ceiling Fans(s)
PrimaryBedroom Upstairs
Sidewalk
Sliding Doors
Feature Descriptions
Additional Rooms: Formal Living Room Separate
Appliances: Dishwasher, Microwave, Range, Refrigerator
Association Amenities: Gated, Pool
Community Features: Pool
Directions: From Brandon, take Highway 60 East to North on Mulrennan and make a left. Subdivision will be on the Right.
Exterior: Stucco
Flood Zone Code: X
Flooring: Carpet, Tile
Foundation: Slab
HOA Fee: 356/ Monthly
HOA Y/N: Yes
Home Warranty Y/N: No
Listing Terms: Cash, Conventional, FHA, VA Loan
Lot Dimensions: 0.03
Number of Pets: 1
Ownership: Fee Simple
Patio/Porch: Covered, Rear Porch, Screened
Pets Allowed: Cats OK, Dogs OK
Pets Restrictions: Maximum 1 dog, 35 lbs. or less, and 2 cats per home. Buyer/Buyer Agent to verify with HOA.
Pets Size: Small (16-35 Lbs.)
Pets Weight (Max): 35
Property Attached Y/N: Yes
Property Sub-Type: Townhouse
Sewer: Public Sewer
Showing Instructions: Supra Lock Box, ShowingTime
Special Sale Provisions: None
Utilities: Cable Available, Electricity Connected
Vegetation: Oak Trees, Trees/Landscaped
Water: Public
Water Access Y/N: No
Windows: Blinds
Zoning: PD
Room Sizes
Family Room: 17x13.1
Kitchen: 9x13.1
Primary Bedroom: 19.1x13.6
Local Schools
High School: Durant-HB
Middle School: Mulrennan-HB
Elementary School: Nelson-HB
Listed By / Shown By
Listed By
Agency Name: 54 REALTY LLC
Agency Contact: 813-435-5411
Shown By
Agency Title: Florida Executive Realty
Agency Phone: 813-908-8500

Estimate Your Payment
Estimated Payment
$ 695.10 per month $400.60 Principal & Interest $242.00 Property Tax $52.50 Homeowner's Insurance
240 Castlekeeper Place | MLS# W7888474
This townhouse located at 240 Castlekeeper Place , Valrico, FL 33594 is currently listed for sale with an asking price of $180,000. This property was built in 2005 and has 3 bedrooms and 2 full and 1 partial baths with 1560 sq. ft. Castlekeeper Place is located in the KINGS MILL subdivision. Search KINGS MILL real estate on www.floridaexecutiverealty.com today.