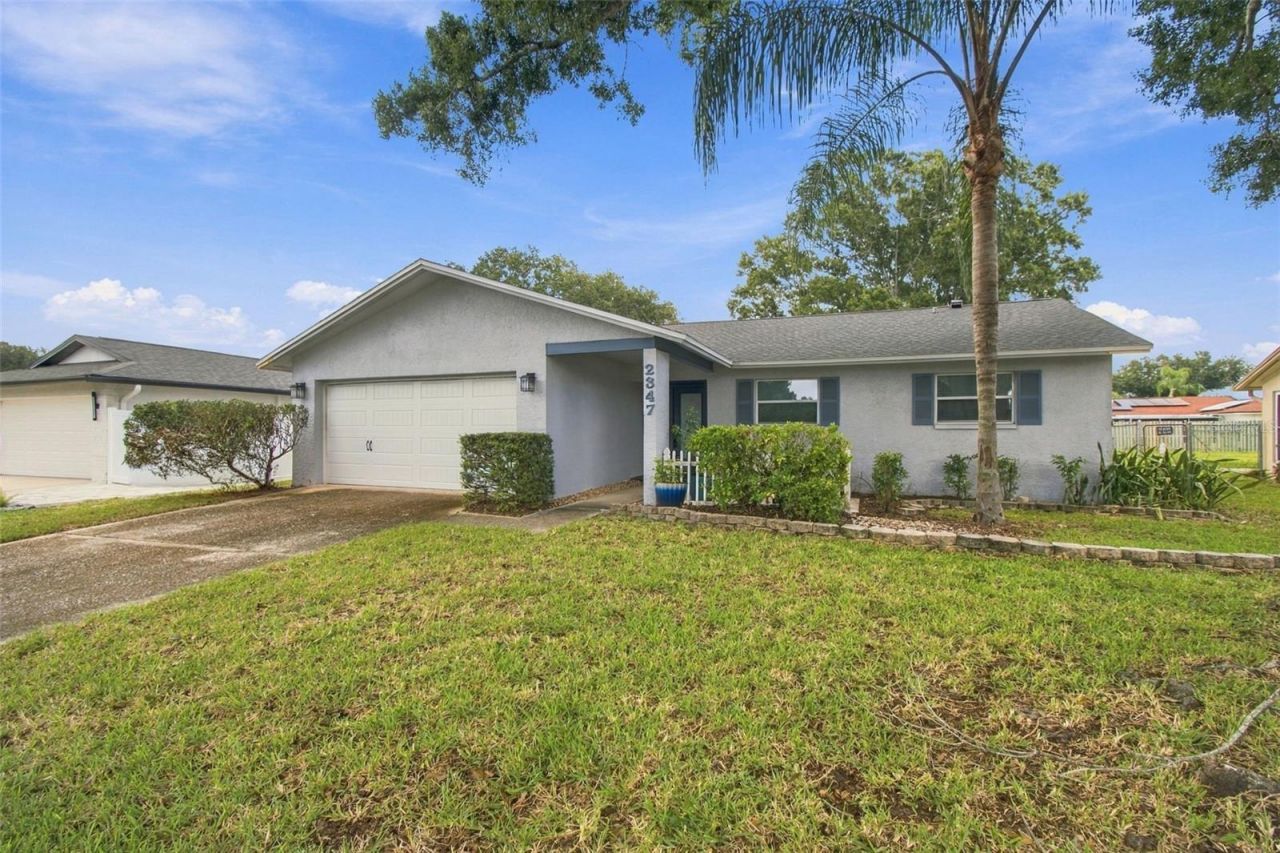

BEDS3
BATHS2 full
SQUARE FEET1,888
MLS#TB8551002
STATUSActive
PROPERTY TYPEResidential - Single Family
SUBDIVISIONWOODGATE OF COUNTRYSIDE
Property Description
Location, Condition, Value- an excellent residence in the sought-after Woodgate community. This 3 bedroom 2 bath home has so much to offer under its new roof! The spacious 1,888 square foot home has an open floor plan with nearly 1,000 square feet of living spaces complete with built in shelves and cabinet for books, games, media or whatever is fun for you. Primary bedroom is 14 x 17 and features an ensuite bath. The two car garage is 19x23 and includes a washer/dryer in the laundry area, a side entrance and a new electrical panel. Woodgate of Countryside is an exceptionally convenient North Clearwater location close to shopping, dining, and delightful Downtown Dunedin.
Property Features
Property Type: Residential - Single Family
Cooling: Central Air
Fenced: Yes
Garage: 2 car attached
Heating: Central, Electric
Lot Size: 0.20 Acres
Roof Type: Shingle
Stories: 1.0
Taxes: $2,007
Year Built: 1977
Amenities
Ceiling Fans(s)
Open Floorplan
Sidewalk
Feature Descriptions
Additional Rooms: Family Room
Appliances: Dishwasher, Dryer, Electric Water Heater, Microwave, Range, Refrigerator, Washer
Directions: From State Road 580, Main Street Dunedin, go south on Belcher Road to West on Willow Tree Trail then right on Barkwood Pass.
Exterior: Block, Stucco
Fencing: Chain Link, Vinyl
Flood Zone Code: X
Flooring: Luxury Vinyl, Tile
Foundation: Slab
Garage Dimensions: 20x24
HOA Fee: 65/ Annually
HOA Y/N: Yes
Home Warranty Y/N: No
Listing Terms: Cash, Conventional, FHA, VA Loan
Lot: City Limits
Lot Dimensions: 0.2
Ownership: Fee Simple
Parking: Garage Door Opener
Parking Notes: Garage Door Opener
Patio/Porch: Covered, Front Porch
Pets Allowed: Cats OK, Dogs OK
Property Attached Y/N: No
Property Sub-Type: Single Family Residence
Sewer: Public Sewer
Showing Instructions: Supra Lock Box
Special Sale Provisions: None
Utilities: Cable Connected, Electricity Connected, Natural Gas Available, Sewer Connected, Underground Utilities
Vegetation: Mature Landscaping, Oak Trees
Water: None
Water Access Y/N: No
Windows: Blinds
Room Sizes
Primary Bedroom: 14x17
Primary Bathroom: 8x7
Bedroom 2: 12x11
Bathroom 2: 8x5
Bedroom 3: 10x11
Kitchen: 19x14
Dining Room: 12x9
Family Room: 27x10
Living Room: 19x30
Local Schools
High School: Countryside High-PN
Middle School: Safety Harbor Middle-PN
Elementary School: Leila G Davis Elementary-PN
Listed By / Shown By
Listed By
Agency Name: GRAHAM GROUP REALTY
Agency Contact: 727-415-3093
Shown By
Agency Title: Florida Executive Realty
Agency Phone: 813-908-8500

Estimate Your Payment
Estimated Payment
$ 1,488.80 per month $1,168.42 Principal & Interest $167.25 Property Tax $153.13 Homeowner's Insurance
2347 Barkwood Pass | MLS# TB8551002
This single family home located at 2347 Barkwood Pass , Clearwater, FL 33763 is currently listed for sale with an asking price of $525,000. This property was built in 1977 and has 3 bedrooms and 2 full baths with 1888 sq. ft. Barkwood Pass is located in the WOODGATE OF COUNTRYSIDE subdivision. Search WOODGATE OF COUNTRYSIDE real estate on www.floridaexecutiverealty.com today.