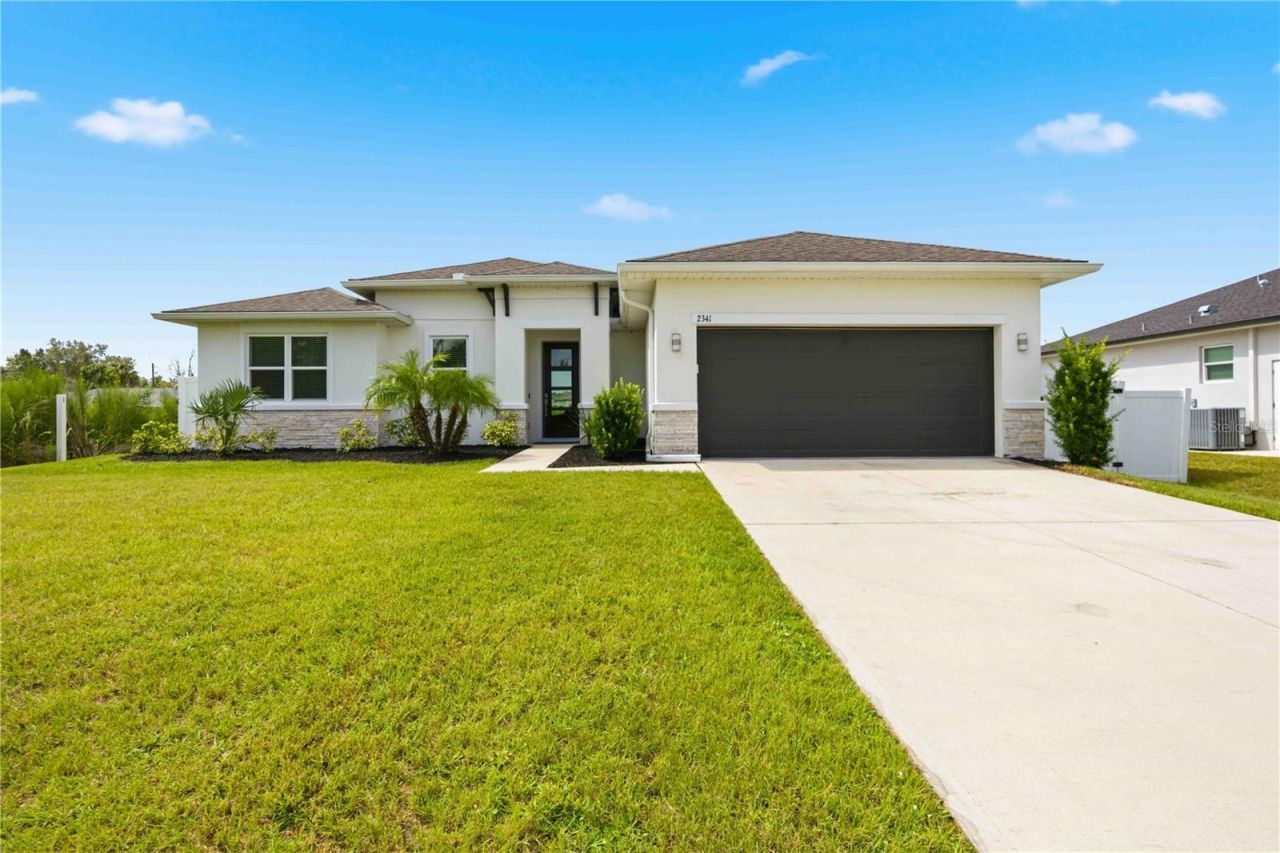

BEDS4
BATHS2 full
SQUARE FEET1,683
MLS#A4703520
STATUSActive
PROPERTY TYPEResidential - Single Family
SUBDIVISIONPORT CHARLOTTE
Property Description
Beautiful North Port home offering privacy, MODERN FINISHES, and comfortable Florida living. This light-filled home features a GORMET-style KITCHEN, FRESH interior PAINT throughout, and gorgeous finishes. Recent updates include a NEW REFRIGIRATOR, WASHER and DRYER and NEW WATERHEATER, plus FRESH EPOXY flooring in the garage. Enjoy IMPACT WINDOWS and DOORS, SPRAY foam INSULATION, and paid-off AXITEC Tier 1 SOLAR PANELS for added energy efficiency. The fully FENCED YEARD and generous lanai provide plenty of private outdoor space for relaxing or entertaining. Conveniently located just minutes from I-75 and a short drive to Southwest Florida's beautiful Gulf beaches, shopping, dining, and everyday conveniences. A move-in-ready home with exceptional upgrades in a growing North Port community!
Property Features
Property Type: Residential - Single Family
Cooling: Central Air
Fenced: Yes
Garage: 2 car attached
Heating: Central, Electric
Home Style: Contemporary, Florida
Lot Size: 0.23 Acres
Roof Type: Shingle
Stories: 1.0
Taxes: $4,213
Year Built: 2020
Amenities
Eat-in Kitchen
High Ceilings
Kitchen/Family Room Combo
Open Floorplan
Solid Surface Counters
Solid Wood Cabinets
Split Bedroom
Stone Counters
Thermostat
Walk-In Closet(s)
Window Treatments
Private Mailbox
Sliding Doors
Feature Descriptions
Additional Rooms: Den/Library/Office
Appliances: Convection Oven, Dishwasher, Disposal, Dryer, Electric Water Heater, Ice Maker, Microwave, Range, Refrigerator, Washer
Builder: Milestone Development
Days on Site: 3
Directions: Cranberry to Masters, to rt on Snug
Disaster Mitigation: Fire/Smoke Detection Integration, Hurricane Shutters/Windows
Energy Efficient: Appliances, HVAC, Insulation, Lighting, Thermostat, Water Heater, Windows
Exterior: Block, Stone, Stucco
Fencing: Fenced, Vinyl
Flood Zone Code: x
Flooring: Luxury Vinyl
Foundation: Slab
Garage Dimensions: 20x20
Home Warranty Y/N: Yes
Listing Terms: Cash, Conventional, VA Loan
Lot: Drainage Canal, In County, Landscaped, Level, Paved
Lot Dimensions: 0.23
Model: 1683
Number of Septics: 1
Number of Wells: 1
Ownership: Fee Simple
Parking: Garage Door Opener
Parking Notes: Garage Door Opener
Patio/Porch: Covered, Rear Porch
Pets Allowed: Yes
Property Attached Y/N: No
Property Sub-Type: Single Family Residence
Sewer: Septic Tank
Showing Instructions: Supra Lock Box, Go Direct, ShowingTime
Special Sale Provisions: None
Utilities: Electricity Connected
Vegetation: Trees/Landscaped
Water: Well
Water Access Y/N: No
Windows: Storm Window(s)
Zoning: RSF2
Room Sizes
Great Room: 18x16
Primary Bedroom: 13x14
Bedroom 2: 11x10
Bedroom 3: 11x10
Den: 10x10
Balcony/Porch/Lanai: 28x7
Kitchen: 10x16
Dining Room: 10x12
Local Schools
High School: North Port High
Middle School: Woodland Middle School
Elementary School: Lamarque Elementary
Listed By / Shown By
Listed By
Agency Name: PREFERRED SHORE LLC
Agency Contact: 941-999-1179
Shown By
Agency Title: Florida Executive Realty
Agency Phone: 813-908-8500

Estimate Your Payment
Estimated Payment
$ 1,169.18 per month $723.31 Principal & Interest $351.08 Property Tax $94.79 Homeowner's Insurance
2341 Snug Street | MLS# A4703520
This single family home located at 2341 Snug Street, North Port, FL 34286 is currently listed for sale with an asking price of $325,000. This property was built in 2020 and has 4 bedrooms and 2 full baths with 1683 sq. ft. Snug Street is located in the PORT CHARLOTTE subdivision. Search PORT CHARLOTTE real estate on www.floridaexecutiverealty.com today.