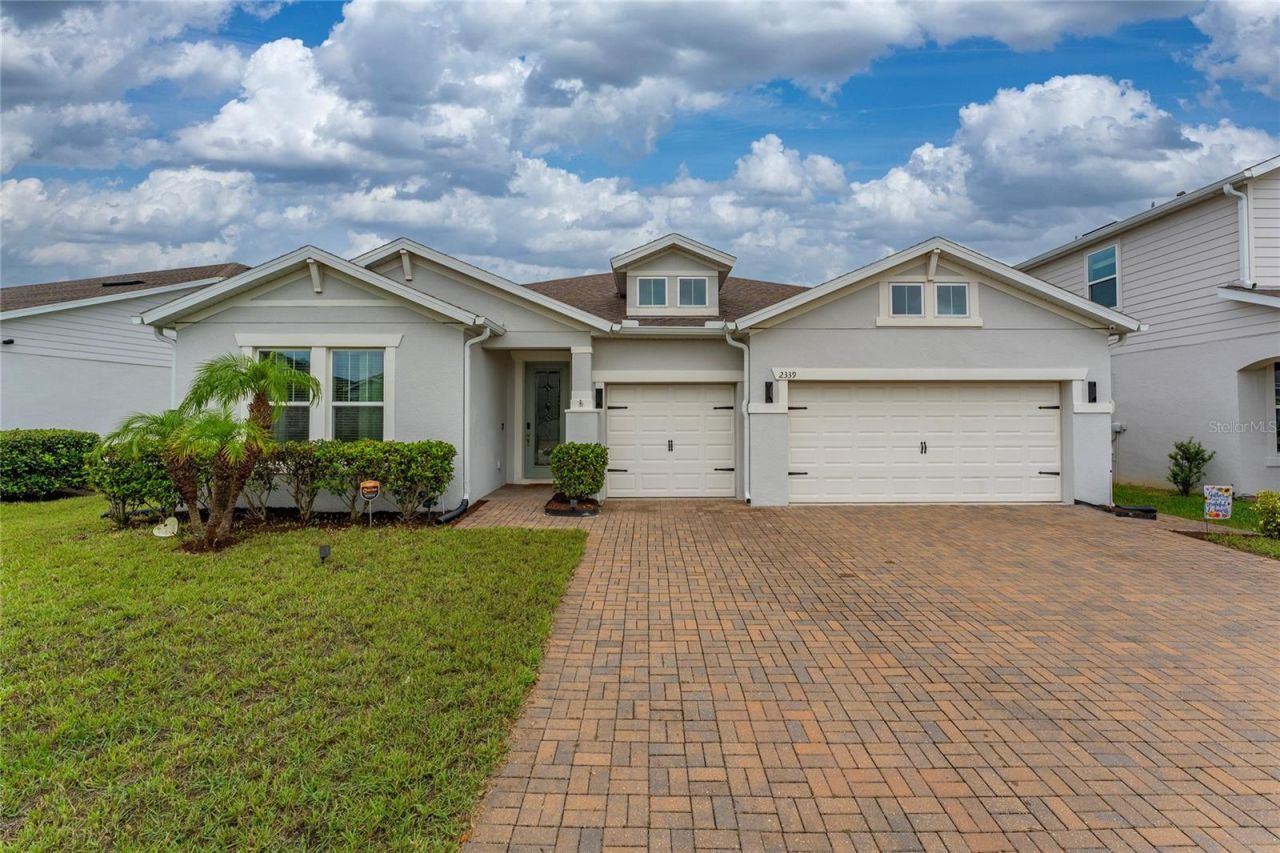

BEDS4
BATHS3 full
SQUARE FEET2,705
MLS#O6457607
STATUSActive
PROPERTY TYPEResidential - Single Family
SUBDIVISIONLIVE OAK LAKE
Property Description
Luxury living with spectacular lake sunsets. This beautifully upgraded 4-bedroom, 3-bathroom home opens onto a spacious screened lanai with paver flooring, perfect for unwinding at sunset or hosting dinner with a view.At the heart of the home, the gourmet kitchen features quartz countertops, modern cabinetry, a stylish backsplash, and an oversized walk-in pantry. Crown molding, rounded wall corners, and tile flooring throughout add an elegant finish. A dedicated home office offers a quiet spot for daily work, and the laundry room provides ample cabinet storage.The oversized primary bedroom offers plenty of room for a king-size bed and a sitting area. Both the primary and secondary bathrooms feature dual sinks, while a separate in-law suite gives guests added privacy.Fully paid-off solar panels, a built-in surround sound system, and a surveillance system are already in place. The 3-car garage features an epoxy-coated floor and metal storage cabinets that keep tools and equipment neatly organized. Shopping and dining are just minutes away.Contact us today to schedule a private tour and experience the lake view for yourself.
Property Features
Property Type: Residential - Single Family
Cooling: Central Air
Garage: 3
Heating: Central
Lot Size: 0.18 Acres
Roof Type: Shingle
Stories: 2.0
Taxes: $6,500
Year Built: 2019
Amenities
Eat-in Kitchen
In Wall Pest System
Kitchen/Family Room Combo
Open Floorplan
Primary Bedroom Main Floor
Thermostat
Tray Ceiling(s)
Walk-In Closet(s)
Sidewalk
Feature Descriptions
Appliances: Built-In Oven, Cooktop, Dishwasher, Disposal, Dryer, Exhaust Fan, Microwave, Refrigerator, Washer
Community Features: Clubhouse, Fitness Center, Playground, Pool, Street Lights
Days on Site: 5
Directions: From 417, Exit on Narcoossee RD (South), on 192 turn left and then right on Bur Oak Blvd, at the roundabout take a 2 exit to Northern Flicker Drive. Turn right on Wood Stork Lane and then right onto Nuthatch Street. The property is on the right side.
Exterior: Block
Flood Zone Code: X
Flooring: Carpet, Epoxy, Tile
Foundation: Slab
HOA Fee: 107/ Monthly
HOA Y/N: Yes
Home Warranty Y/N: No
Listing Terms: Cash, Conventional, FHA, VA Loan
Lot Dimensions: 0.18
Other Equipment: Irrigation Equipment
Ownership: Fee Simple
Pets Allowed: Yes
Pets Restrictions: Please Contact HOA for pets Restriction Information.
Property Attached Y/N: No
Property Sub-Type: Single Family Residence
Senior Community: Yes
Sewer: Public Sewer
Showing Instructions: 24 Hour Notice, Call Before Showing, Call Listing Agent
Special Sale Provisions: None
Utilities: Cable Connected, Electricity Connected, Sewer Connected, Sprinkler Meter, Underground Utilities, Water Available
Water: Public
Water Access Y/N: No
Water View: Pond
Zoning: X
Room Sizes
Primary Bedroom: 13x21
Great Room: 15x21
Dinette: 12x7
Dining Room: 15x19
Bedroom 1: 13x11
Bedroom 2: 10x10
Bedroom 3: 11x10
Balcony/Porch/Lanai: 36x10
Kitchen: 12x15
Local Schools
High School: Harmony High
Middle School: Harmony Middle
Elementary School: Hickory Tree Elem
Listed By / Shown By
Listed By
Agency Name: MY REALTY GROUP, LLC.
Agency Contact: 786-847-7421
Shown By
Agency Title: Florida Executive Realty
Agency Phone: 813-908-8500

Estimate Your Payment
Estimated Payment
$ 2,165.28 per month $1,435.49 Principal & Interest $541.67 Property Tax $188.13 Homeowner's Insurance
2339 Nuthatch Street | MLS# O6457607
This single family home located at 2339 Nuthatch Street, Saint Cloud, FL 34771 is currently listed for sale with an asking price of $645,000. This property was built in 2019 and has 4 bedrooms and 3 full baths with 2705 sq. ft. Nuthatch Street is located in the LIVE OAK LAKE subdivision. Search LIVE OAK LAKE real estate on www.floridaexecutiverealty.com today.