
BEDS4
BATHS2 full 1 partial
SQUARE FEET2,452
MLS#TB8512329
STATUSActive
PROPERTY TYPEResidential - Single Family
SUBDIVISIONBLOOMINGDALE
Property Description
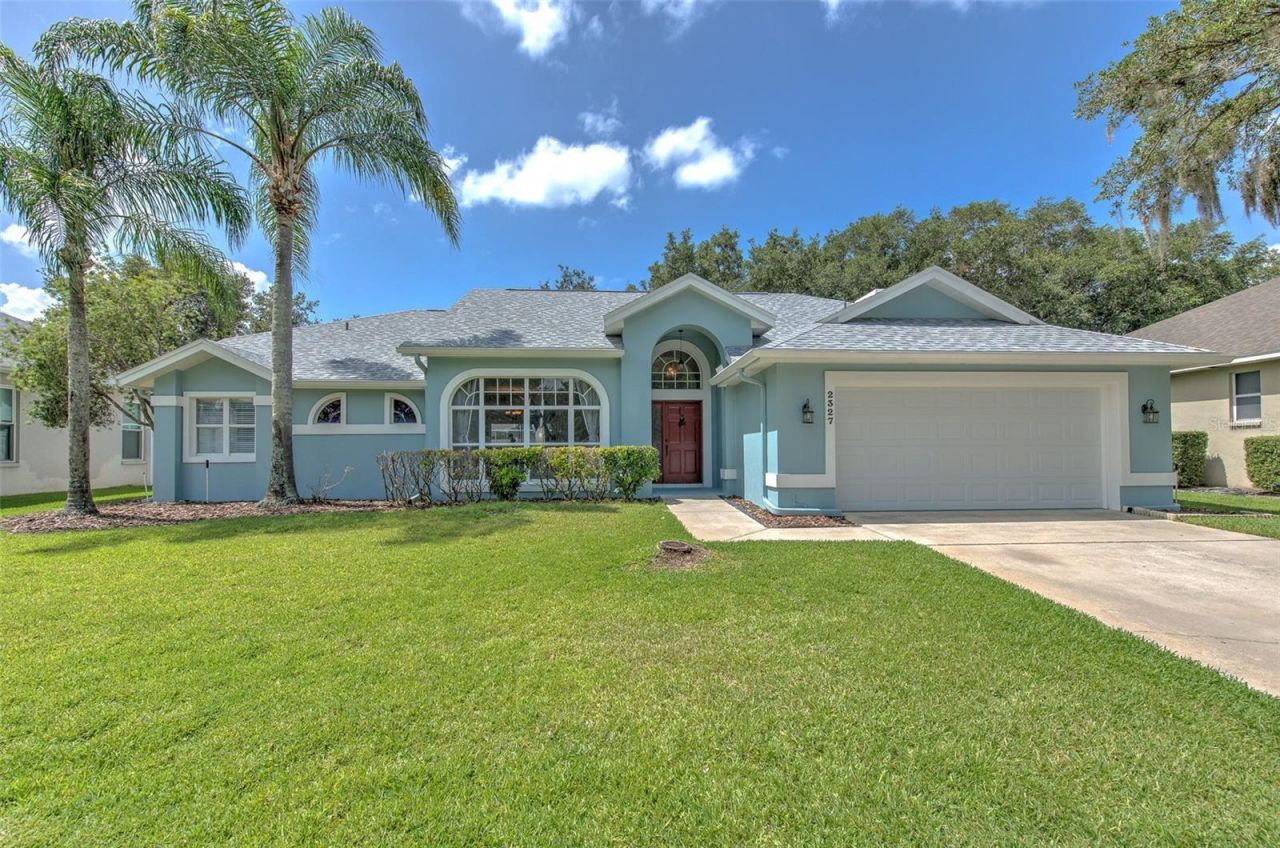
Virtually Staged. Welcome to sought after The Greens of Bloomingdale Ridge community with a low $275 annual HOA fee and no CDD fees. This 4 bedroom pool home features major recent improvements including a 2025 roof, 2025 garage door, 2025 vinyl fencing, 2024 variable-speed pool pump, recently serviced A/C, and freshly serviced windows and sliders backed by a 3-year transferable warranty. The curb appeal shines with brand new mulch and year-round green grass supported by reclaimed water sprinklers. The fully-fenced backyard is built for relaxing and entertaining with a screened-in lanai and a gas-heated pool and spa, complete with a pool safety fence and exterior access to a full bathroom. Inside, the split floor plan offers optimal privacy, boasting 4 spacious bedrooms, 2 full bathrooms, and a powder room perfect for guests. Oversized windows and sliders bathe the home with natural light and a pool view from nearly every room, and the kitchen and bathrooms are enhanced with gorgeous granite countertops. All of this in a prime location zoned for top-rated Bloomingdale schools and very close to two Publix Supermarkets, a new Whole Foods coming soon, Sprouts, Starbucks, two breweries, and just 4-5 miles from Target, 301, and I75.
Property Features
Property Type: Residential - Single Family
Cooling: Central Air
Fenced: Yes
Garage: 2 car attached
Heating: Central, Electric
Lot Size: 0.22 Acres
Roof Type: Shingle
Stories: 1.0
Taxes: $7,920
Year Built: 1991
Amenities
Ceiling Fans(s)
Eat-in Kitchen
High Ceilings
Kitchen/Family Room Combo
Living Room/Dining Room Combo
Open Floorplan
Split Bedroom
Stone Counters
Thermostat
Walk-In Closet(s)
Lighting
Private Mailbox
Rain Gutters
Sidewalk
Sliding Doors
Feature Descriptions
Appliances: Dishwasher, Electric Water Heater, Microwave, Range, Refrigerator
Community Features: Sidewalks, Street Lights
Days on Site: 46
Directions: Take I75 to US-301 about 4 miles to down Bloomingdale Avenue east. Turn right onto Culbreath Road. Turn right onto Eagle Bluff Drive.
Exterior: Block, Stucco
Fencing: Fenced, Vinyl
Fireplace: Family Room, Wood Burning
Fireplace Y/N: Yes
Flood Zone Code: X
Flooring: Carpet, Laminate, Tile
Foundation: Slab
HOA Fee: 275/ Annually
HOA Y/N: Yes
Home Warranty Y/N: No
Listing Terms: Cash, Conventional, FHA, VA Loan
Lot: Sidewalk
Lot Dimensions: 0.22
Other Equipment: Irrigation Equipment
Ownership: Fee Simple
Parking: Driveway
Parking Notes: Driveway
Patio/Porch: Covered, Rear Porch, Screened
Pets Allowed: Yes
Pool: Child Safety Fence, Heated, In Ground, Outside Bath Access
Property Attached Y/N: No
Property Sub-Type: Single Family Residence
Sewer: Public Sewer
Showing Instructions: Supra Lock Box, Appointment Only, ShowingTime
Spa: Heated, In Ground
Special Sale Provisions: None
Swimming Pool: Yes
Utilities: BB/HS Internet Available, Cable Available, Electricity Connected, Public, Sewer Connected, Sprinkler Recycled, Underground Utilities, Water Connected
Water: Public
Water Access Y/N: No
Zoning: PD
Room Sizes
Foyer: 11x7
Living Room: 13x14
Dining Room: 11x11
Kitchen: 15x11
Dinette: 7x9
Family Room: 16x15
Primary Bedroom: 13x17
Bedroom 2: 11x12
Bedroom 3: 11x12
Bedroom 4: 11x11
Local Schools
High School: Bloomingdale-HB
Middle School: Burns-HB
Elementary School: Alafia-HB
Listed By / Shown By
Listed By
Agency Name: FUTURE HOME REALTY INC
Agency Contact: 813-855-4982
Shown By
Agency Title: Florida Executive Realty
Agency Phone: 813-908-8500

Estimate Your Payment
Estimated Payment
$ 2,006.72 per month $1,190.68 Principal & Interest $660.00 Property Tax $156.04 Homeowner's Insurance
2327 Eagle Bluff Drive | MLS# TB8512329
This single family home located at 2327 Eagle Bluff Drive, Valrico, FL 33596 is currently listed for sale with an asking price of $535,000. This property was built in 1991 and has 4 bedrooms and 2 full and 1 partial baths with 2452 sq. ft. Eagle Bluff Drive is located in the BLOOMINGDALE subdivision. Search BLOOMINGDALE real estate on www.floridaexecutiverealty.com today.