
BEDS2
BATHS2 full
SQUARE FEET1,530
MLS#A4700142
STATUSPending
PROPERTY TYPEResidential - Condominium
SUBDIVISIONWINDWARD AT LAKEWOOD RANCH
Property Description
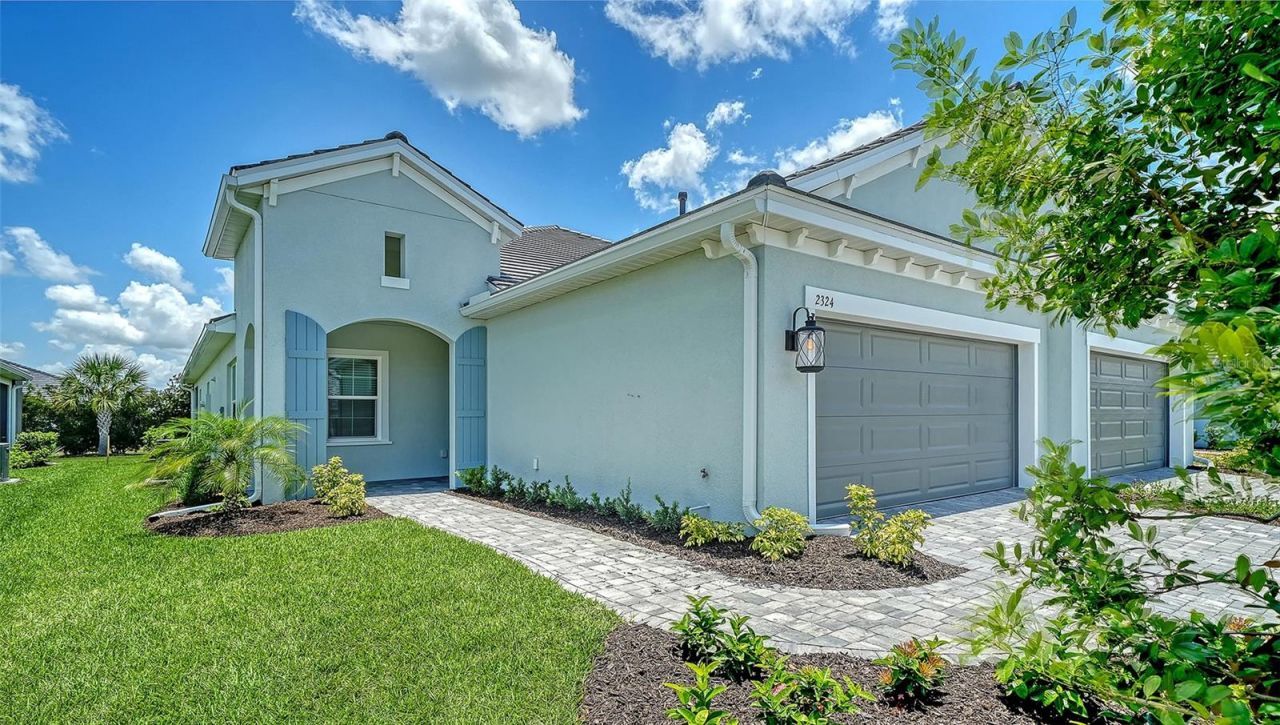
This move-in ready villa offers 1,530 square feet of living space with wood-look tile flooring throughout. The great room features a recessed ceiling and pocket sliding glass doors that open to an extended lanai with a gas stub for a future grill and views of the community greenspace. The kitchen is appointed with quartz countertops, brushed gold hardware, soft-close cabinetry, and a gas slide-in range. Impact-resistant glass windows, along with the low-maintenance lifestyle of villa ownership, add to the home's appeal. Community amenities include a clubhouse with a full-time activities coordinator, two swimming pools, a tot lot, dog parks, and more than five miles of walking trails.
Property Features
Property Type: Residential - Condominium
Cooling: Central Air
Garage: 2 car attached
Heating: Central, Electric, Heat Pump
Home Style: Coastal, Florida
Lot Size: 0.11 Acres
Roof Type: Tile
Stories: 1.0
Taxes: $778
Year Built: 2026
Amenities
Coffered Ceiling(s)
High Ceilings
Kitchen/Family Room Combo
Living Room/Dining Room Combo
Open Floorplan
Smart Home
Solid Wood Cabinets
Split Bedroom
Stone Counters
Thermostat
Tray Ceiling(s)
Walk-In Closet(s)
Window Treatments
Lighting
Rain Gutters
Sidewalk
Feature Descriptions
Appliances: Dishwasher, Disposal, Exhaust Fan, Gas Water Heater, Microwave, Range
Association Amenities: Clubhouse, Fitness Center, Gated, Maintenance, Pickleball Court(s), Playground, Pool, Recreation Facilities, Spa/Hot Tub, Tennis Court(s), Trail(s)
Builder: Neal Communities
Community Features: Deed Restrictions, Fitness Center, Golf Carts OK, Playground, Pool, Sidewalks, Tennis Court(s), Street Lights
Days on Site: 47
Directions: From I-75: Take Exit 210 to Fruitville Road heading East. Travel 4 miles to Lorraine Road and turn left. Head north on Lorraine and Windward will be on the left.
Exterior: Block, Stucco
Flood Zone Code: X
Flooring: Tile
Foundation: Slab
Garage Dimensions: 19x19
HOA Fee: 736/ Quarterly
HOA Y/N: Yes
Home Warranty Y/N: Yes
Hot Tub: Yes
Listing Terms: Cash, Conventional, FHA, VA Loan
Lot: In County, Landscaped, Level, Sidewalk, Paved
Lot Dimensions: 0.11
Model: TidewaterB 2
Other Equipment: Irrigation Equipment
Ownership: Fee Simple
Parking: Driveway, Garage Door Opener
Parking Notes: Driveway, Garage Door Opener
Patio/Porch: Covered, Enclosed, Front Porch, Rear Porch, Screened
Pets Allowed: Yes
Pets Restrictions: Reasonable number of domestic pets
Property Attached Y/N: No
Property Sub-Type: Villa
Sewer: Public Sewer
Showing Instructions: Contact Call Center, ShowingTime
Special Sale Provisions: None
Utilities: Electricity Connected, Natural Gas Connected, Public, Sewer Connected, Underground Utilities, Water Connected
Water: Public
Water Access Y/N: No
Windows: Double Pane Windows, Storm Window(s), Window Treatments
Zoning: VPD
Room Sizes
Kitchen: 11.1x12.5
Great Room: 16.7x17.1
Primary Bedroom: 14.8x13.1
Office: 10.9x11.2
Bedroom 2: 11.8x10.1
Dining Room: 9.2x11.3
Local Schools
High School: Booker High
Middle School: McIntosh Middle
Elementary School: Tatum Ridge Elementary
Listed By / Shown By
Listed By
Agency Name: NEAL COMMUNITIES REALTY, INC.
Agency Contact: 941-328-1111
Shown By
Agency Title: Florida Executive Realty
Agency Phone: 813-908-8500

Estimate Your Payment
Estimated Payment
$ 1,147.22 per month $956.97 Principal & Interest $64.83 Property Tax $125.41 Homeowner's Insurance
2324 Blue Mahoe Lane | MLS# A4700142
This condo located at 2324 Blue Mahoe Lane, Sarasota, FL 34240 is currently listed for sale with an asking price of $429,990. This property was built in 2026 and has 2 bedrooms and 2 full baths with 1530 sq. ft. Blue Mahoe Lane is located in the WINDWARD AT LAKEWOOD RANCH subdivision. Search WINDWARD AT LAKEWOOD RANCH real estate on www.floridaexecutiverealty.com today.