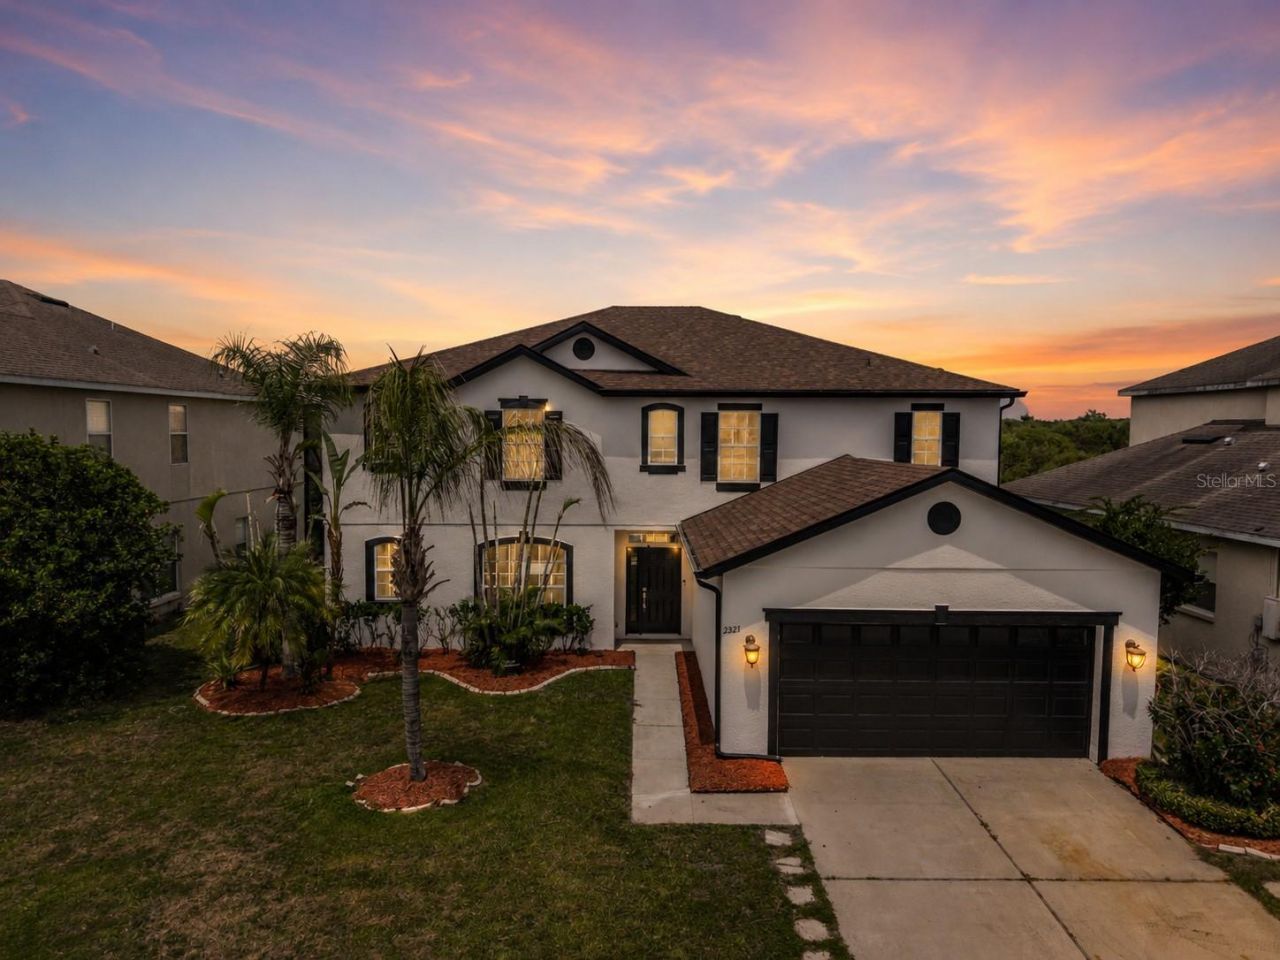

BEDS5
BATHS3 full 1 partial
SQUARE FEET3,592
MLS#S5156742
STATUS(Bank Owned) - Active
PROPERTY TYPEResidential - Single Family
SUBDIVISIONOAKS
Property Description
Welcome to this spacious 5-bedroom, 3.5-bath pool home in The Oaks, offering 3,592 square feet of living space and peaceful golf course views. The thoughtfully designed floor plan features a first-floor primary suite, formal dining room, spacious family room, laundry room, half bath, and a well-appointed kitchen with new stainless steel appliances. A new HVAC system.Upstairs, you'll find all-new carpet, a large loft with plenty of room for a game room, home gym, media space, or additional family room, plus a second primary suite with a private bath, three additional bedrooms, and a full guest bathroom.The backyard is where this home really stands out. Step outside to your private screened-in pool overlooking the golf course, surrounded by lush landscaping and wide-open green views-a beautiful setting for relaxing, entertaining, or enjoying Florida living year-round.Located in The Oaks, a scenic golf community surrounded by mature landscaping and expansive green spaces, the home also offers convenient access to shopping, dining, and entertainment at The Loop, Lake Tohopekaliga, and everything the Kissimmee area has to offer.
Property Features
Property Type: Residential - Single Family
Cooling: Central Air
Garage: 2 car attached
Heating: Electric
Lot Size: 0.17 Acres
Roof Type: Shingle
Stories: 2.0
Taxes: $8,677
Year Built: 2002
Amenities
Ceiling Fans(s)
Open Floorplan
Other
Primary Bedroom Main Floor
PrimaryBedroom Upstairs
Split Bedroom
Stone Counters
Thermostat
Lighting
Other
Sidewalk
Feature Descriptions
Additional Rooms: Family Room, Formal Dining Room Separate, Formal Living Room Separate, Inside Utility
Appliances: Dishwasher, Microwave, Other, Range
Association Amenities: Clubhouse, Golf Course
Community Features: Clubhouse, Community Mailbox, Deed Restrictions, Golf Carts OK, Golf, Playground, Pool, Sidewalks
Directions: Head toward N Dillingham Ave. Turn left onto US-17 S/US-92 W/John Young Pkwy. Use the left 2 lanes to turn slightly left onto The Oaks Blvd.
Exterior: Block, Concrete, Stucco
Flood Zone Code: X500
Flooring: Carpet, Ceramic Tile, Other
Foundation: Slab
HOA Fee: 287.5/ Annually
HOA Y/N: Yes
Home Warranty Y/N: No
Lot Dimensions: 0.17
Ownership: Fee Simple
Pets Allowed: Yes
Pets Restrictions: Buyer and buyer's agent are responsible for verifying any and all applicable HOA/County restrictions.
Pool: In Ground, Screen Enclosure
Property Attached Y/N: No
Property Sub-Type: Single Family Residence
Sewer: Public Sewer
Showing Instructions: Supra Lock Box, Lock Box Electronic, ShowingTime
Special Sale Provisions: Real Estate Owned
Swimming Pool: Yes
Utilities: Electricity Available, Other, Water Available
Water: Public
Water Access Y/N: No
Zoning: OPUD
Room Sizes
Living Room: 16x14
Kitchen: 16x12
Primary Bedroom: 16x14
Bedroom 5: 13x12
Bonus Room: 20x18
Bedroom 4: 13x12
Bedroom 3: 13x12
Bedroom 2: 16x14
Family Room: 18x16
Dining Room: 16x14
Listed By / Shown By
Listed By
Agency Name: PROFESSIONAL REAL ESTATE TEAM
Agency Contact: 407-483-4964
Shown By
Agency Title: Florida Executive Realty
Agency Phone: 813-908-8500

Estimate Your Payment
Estimated Payment
$ 2,137.52 per month $1,250.55 Principal & Interest $723.08 Property Tax $163.89 Homeowner's Insurance
2321 The Oaks Boulevard | MLS# S5156742
This single family home located at 2321 The Oaks Boulevard , Kissimmee, FL 34746 is currently listed for sale with an asking price of $561,900. This property was built in 2002 and has 5 bedrooms and 3 full and 1 partial baths with 3592 sq. ft. The Oaks Boulevard is located in the OAKS subdivision. Search OAKS real estate on www.floridaexecutiverealty.com today.