
BEDS4
BATHS3 full
SQUARE FEET1,818
MLS#TB8529826
STATUSActive
PROPERTY TYPEResidential - Single Family
SUBDIVISIONPORT CHARLOTTE
Property Description
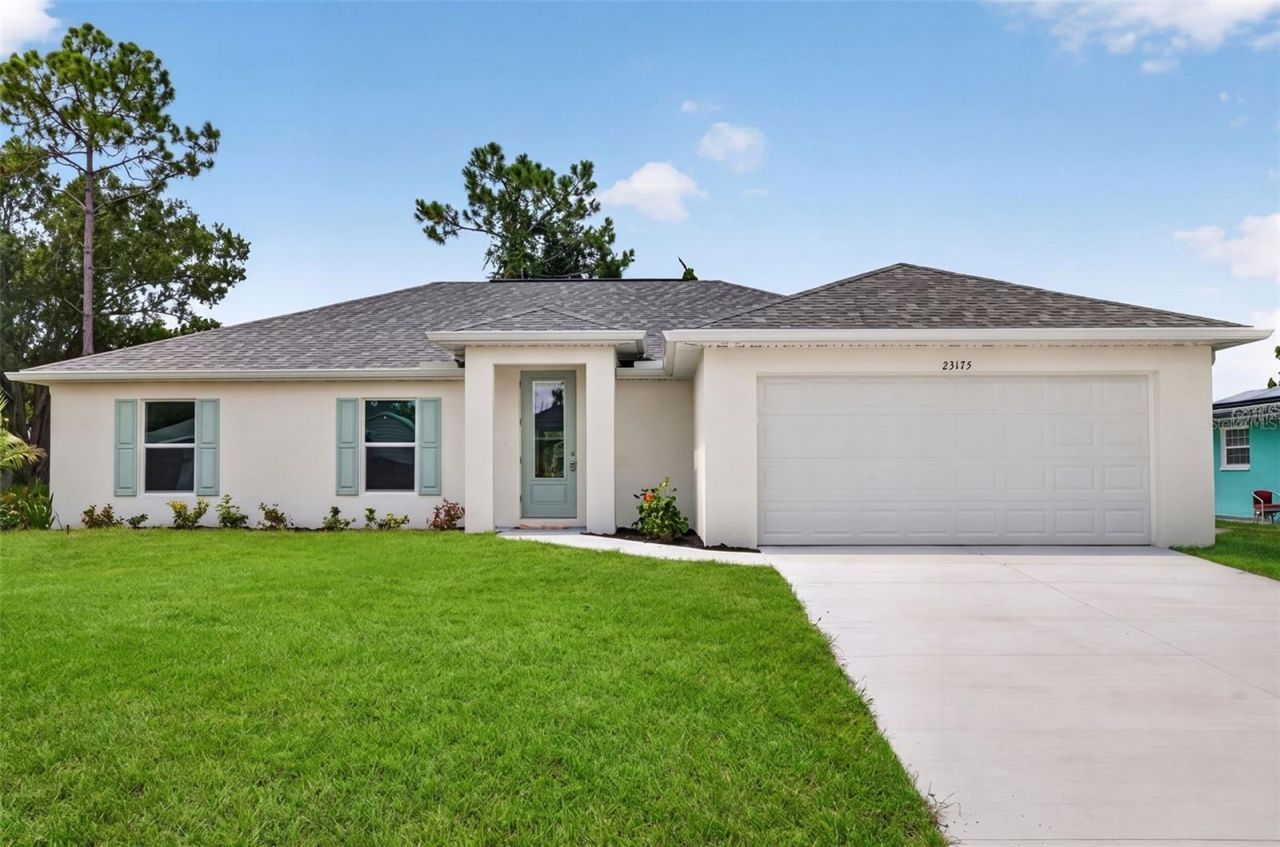
Virtually Staged. READY NOW! BUILDER INCENTIVES AVAILABLE.Brand-new 2026 build-4 bedrooms, 3 bathrooms, on a corner lot with City Water. This home includes: impact glass and energy-efficient Low-E windows and sliders. MOVE-IN READY-DON'T WAIT. Our best-selling Sunset Harbor plan delivers 4 bedrooms, 3 bathrooms, and dual primary suites-perfect for guests, a home office, or multigenerational living. The open layout hits immediately, centered around a standout kitchen with quartz countertops, stainless steel appliances, all-wood shaker cabinets, a massive island, and a walk-in pantry. Bright, open living and dining spaces flow effortlessly-built for entertaining or everyday comfort. Ceramic plank flooring throughout main areas, with soft carpet in the bedrooms. The owner's suite is a true escape with a spa-style bath and generous closet space. NO FLOOD ZONE + IMPACT WINDOWS = LOWER INSURANCE + LONG-TERM VALUE. Clean design. Strong layout. Proven plan that sells fast. PHOTOS ARE OF THE ACTUAL HOME. This is the Sunset Harbor plan.
Property Features
Property Type: Residential - Single Family
Cooling: Central Air
Garage: 2 car attached
Heating: Central, Electric
Home Style: Coastal, Ranch
Lot Size: 0.23 Acres
Roof Type: Shingle
Stories: 1.0
Taxes: $488
Year Built: 2026
Amenities
Cathedral Ceiling(s)
Eat-in Kitchen
Kitchen/Family Room Combo
Open Floorplan
Primary Bedroom Main Floor
Split Bedroom
Thermostat
Vaulted Ceiling(s)
Walk-In Closet(s)
Lighting
Private Yard
Feature Descriptions
Additional Rooms: Den/Library/Office, Family Room, Interior In-Law Suite w/No Private Entry
Appliances: Dishwasher, Microwave, Range, Refrigerator, Water Filtration System, Water Softener
Builder: Sunlife Homes
Directions: Olean BLVD to Villa St to Wilkinson
Exterior: Block, Stucco
Flood Zone Code: X
Flooring: Carpet, Luxury Vinyl
Foundation: Slab
Home Warranty Y/N: Yes
Listing Terms: Cash, Conventional, FHA, VA Loan
Lot: Cleared, In County, Landscaped, Paved
Lot Dimensions: 0.23
Model: Sunset Harbor
Other Equipment: Private Yard
Ownership: Fee Simple
Parking: Driveway, Garage Door Opener, Off Street
Parking Notes: Driveway, Garage Door Opener, Off Street
Patio/Porch: Covered, Rear Porch
Property Attached Y/N: No
Property Sub-Type: Single Family Residence
Security: Smoke Detector(s)
Sewer: Septic Tank
Showing Instructions: ShowingTime
Special Sale Provisions: None
Utilities: Cable Available, Electricity Connected
Vegetation: Trees/Landscaped
Water: Public
Water Access Y/N: No
Windows: ENERGY STAR Qualified Windows, Low-Emissivity Windows
Zoning: RSF3.5
Room Sizes
Primary Bedroom: 12x15
Bathroom 2: 12x14
Bedroom 3: 12x12
Bathroom 4: 11x12
Great Room: 23x19
Kitchen: 17x11
Laundry: 6x6
Listed By / Shown By
Listed By
Agency Name: SUNLIFE HOMES LLC
Agency Contact: 407-601-2211
Shown By
Agency Title: Florida Executive Realty
Agency Phone: 813-908-8500

Estimate Your Payment
Estimated Payment
$ 883.69 per month $745.34 Principal & Interest $40.67 Property Tax $97.68 Homeowner's Insurance
23175 Wilkinson Avenue | MLS# TB8529826
This single family home located at 23175 Wilkinson Avenue , Port Charlotte, FL 33980 is currently listed for sale with an asking price of $334,900. This property was built in 2026 and has 4 bedrooms and 3 full baths with 1818 sq. ft. Wilkinson Avenue is located in the PORT CHARLOTTE subdivision. Search PORT CHARLOTTE real estate on www.floridaexecutiverealty.com today.