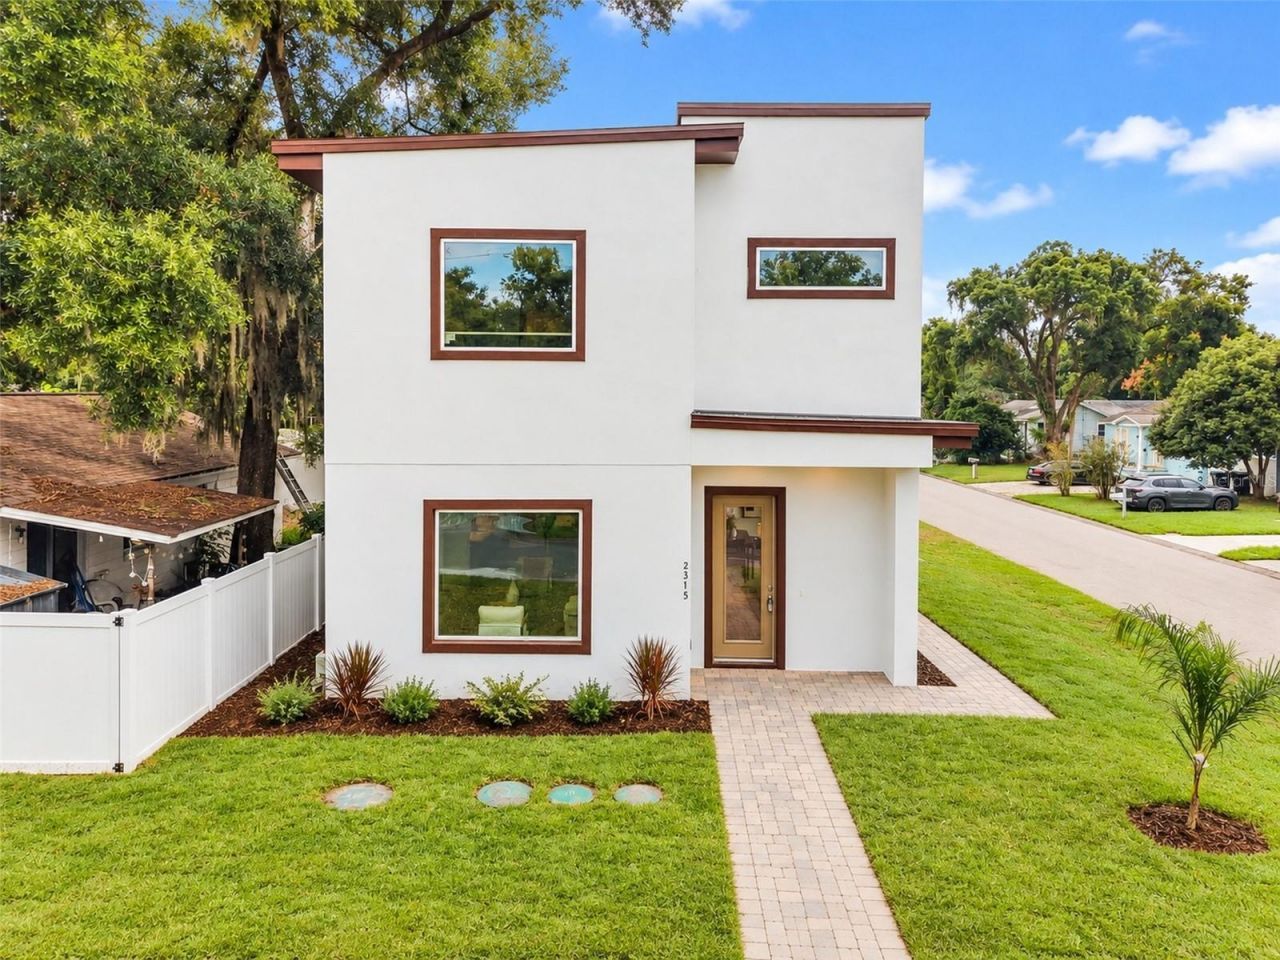

BEDS3
BATHS2 full 1 partial
SQUARE FEET2,191
MLS#O6450815
STATUSActive
PROPERTY TYPEResidential - Single Family
SUBDIVISIONADIRONDACK HEIGHTS
Property Description
Welcome to 2315 Marlboro Street - an incredible opportunity in the heart of Orlando! This inviting home offers a wonderful combination of comfort, character, convenience, and outdoor living, all with NO HOA. Step inside to a bright and welcoming interior featuring generous living spaces, abundant natural light, a functional kitchen, and a comfortable floor plan designed for everyday living and entertaining. One of the home's standout features is the upstairs balcony, providing an additional outdoor space to unwind and enjoy the Florida lifestyle.Outside, you'll find expansive paver areas, mature landscaping, additional storage, and versatile outdoor space with plenty of possibilities for entertaining, gardening, or creating your own outdoor retreat. Location is a major highlight! Conveniently situated near Downtown Orlando, SoDo, Orlando Health, shopping, dining, entertainment, and major roadways, Conveniently located with easy access to everything Orlando has to enjoy. With NO HOA, an upstairs balcony, flexible indoor and outdoor living spaces, and additional storage, this property offers features that are hard to find. Don't miss your opportunity to make 2315 Marlboro Street yours - schedule your private showing today!
Property Features
Property Type: Residential - Single Family
Cooling: Central Air
Heating: Electric
Lot Size: 0.09 Acres
Roof Type: Shingle
Stories: 2.0
Taxes: $2,312
Year Built: 2026
Amenities
Eat-in Kitchen
High Ceilings
Kitchen/Family Room Combo
Living Room/Dining Room Combo
PrimaryBedroom Upstairs
Thermostat
Walk-In Closet(s)
Balcony
Lighting
Private Mailbox
Sidewalk
Storage
Feature Descriptions
Appliances: Convection Oven, Cooktop, Dishwasher, Disposal, Electric Cooktop, Electric Water Heater, Freezer, Ice Maker, Microwave, Range Hood, Refrigerator
Directions: Easy to show! Please schedule all appointments through ShowingTime. Buyerâ??s agent must accompany buyer at all times. Please ensure all doors are secured and lights are turned off after showing. No HOA. Property features an upstairs balcony, additional s
Exterior: Block, Concrete, Frame
Flood Zone Code: X
Flooring: Hardwood, Luxury Vinyl
Foundation: Slab
Home Warranty Y/N: No
Lot Dimensions: 0.09
Other Equipment: Smart Thermostat
Ownership: Fee Simple
Property Attached Y/N: No
Property Sub-Type: Single Family Residence
Sewer: Septic Tank
Showing Instructions: Combination Lock Box, Lockbox, See Remarks, ShowingTime
Special Sale Provisions: None
Utilities: Electricity Connected, Public
Water: Public
Water Access Y/N: No
Zoning: R-3
Room Sizes
Great Room: 15x20
Dining Room: 12x12
Primary Bedroom: 9x14
Loft: 8x14
Balcony/Porch/Lanai: 11x15.8
Local Schools
High School: Boone High
Elementary School: Lake Como Elem
Listed By / Shown By
Listed By
Agency Name: KARDOSH REALTY
Agency Contact: 407-499-4466
Shown By
Agency Title: Florida Executive Realty
Agency Phone: 813-908-8500

Estimate Your Payment
Estimated Payment
$ 2,206.20 per month $1,780.23 Principal & Interest $192.67 Property Tax $233.30 Homeowner's Insurance
2315 Marlboro Street | MLS# O6450815
This single family home located at 2315 Marlboro Street , Orlando, FL 32806 is currently listed for sale with an asking price of $799,900. This property was built in 2026 and has 3 bedrooms and 2 full and 1 partial baths with 2191 sq. ft. Marlboro Street is located in the ADIRONDACK HEIGHTS subdivision. Search ADIRONDACK HEIGHTS real estate on www.floridaexecutiverealty.com today.