
BEDS2
BATHS2 full
SQUARE FEET1,301
MLS#G5117030
STATUSActive
PROPERTY TYPEResidential - Single Family
SUBDIVISIONSCOTTISH HIGHLANDS
Property Description
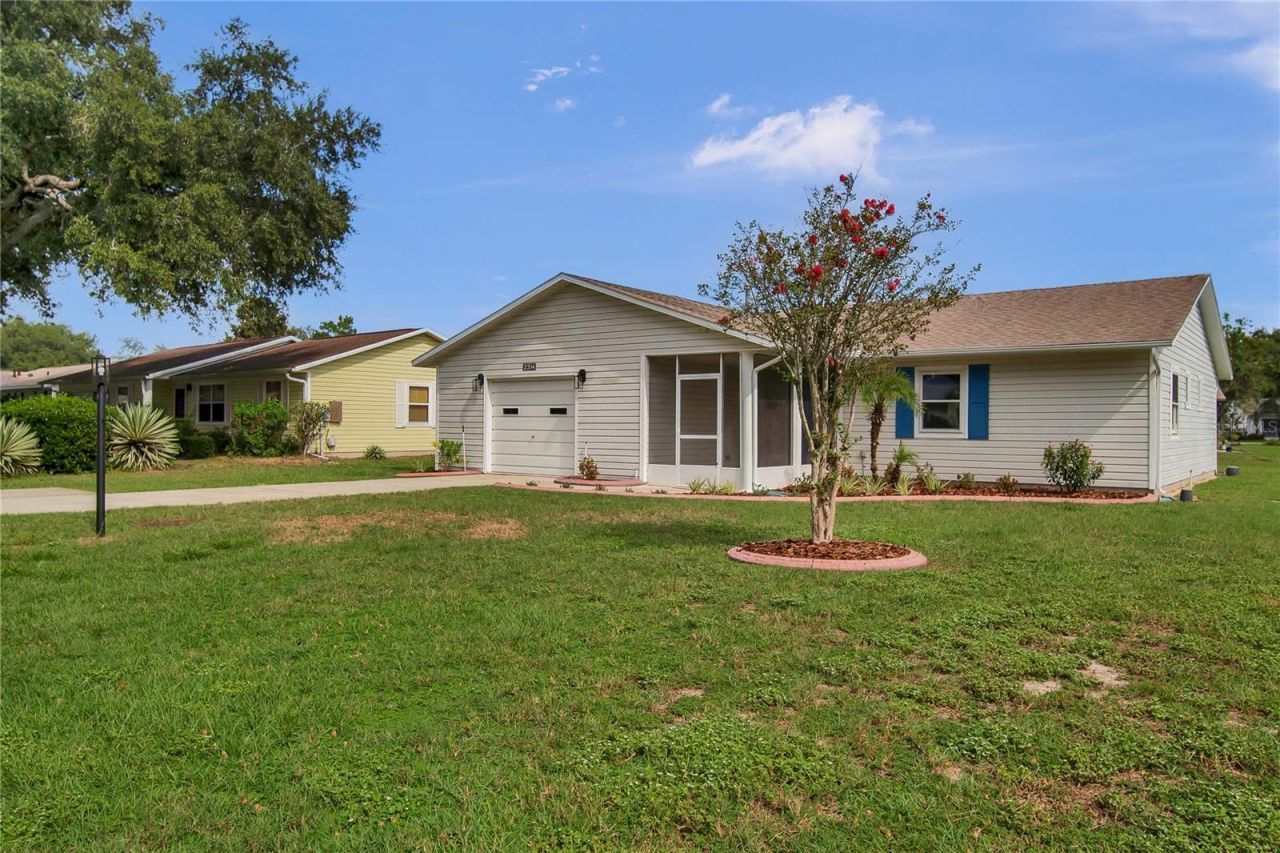
Welcome home! This home is like BRAND NEW & Move in Ready. You will LOVE the open floor plan, a BRAND New Chef's Kitchen with custom Solid Wood Cabinets, Soft Close Drawers, Beautiful Countertops, BRAND NEW Stainless STEEL Appliances. There is Plenty of room for Sitting & Entertaining with a beautiful large Kitchen Island. This home has BRAND new Luxury VINYL throughout the home. Brand New Lighting. The Primary Suite is STUNNING with a walk in closet and the master bath has completely been refreshed, Custom Solid Wood Vanity, Pretty Quartz Countertop, Chair Height Toilet, & BRAND New Lighting & Fixtures. The 2th bedroom & Bath is Massive, making it perfect for a mother-in-law or guest quarters. All of the bathrooms have been updated. You will LOVE the front screened in porch and how much covered shade is offered as you can sit and watch the world pass by. This home is almost BRAND NEW.....New INTERIOR & EXTERIOR paint 2025, New Luxury Vinyl Plank Flooring 2025, Fridge, Stove, Microwave, Dishwasher, Disposal 2025, New Kitchen Cabinets & Countertops, 2025, New Lighting 2025, Roof 2019, NEW A/C 2013. Windows 2020. Scottish Highlands is a 55+ Community that offers Indoor olympic pool, spa, outdoor pool, tennis, pickleball, recreation building with stage and craft rooms, billiards, storage for your rv/boat and more!! Great convenient location close to shopping, restaurants, worship and medical facilities.
Property Features
Property Type: Residential - Single Family
Cooling: Central Air
Garage: 1 car attached
Heating: Electric
Home Style: Contemporary
Lot Size: 0.19 Acres
Roof Type: Shingle
Stories: 1.0
Taxes: $1,447
Year Built: 1989
Amenities
Primary Bedroom Main Floor
Solid Wood Cabinets
Stone Counters
Walk-In Closet(s)
Lighting
Rain Gutters
Feature Descriptions
Additional Rooms: Family Room
Appliances: Convection Oven, Dishwasher, Disposal, Microwave, Refrigerator
Association Amenities: Clubhouse, Pickleball Court(s), Recreation Facilities, Spa/Hot Tub, Storage, Tennis Court(s)
Community Features: Buyer Approval Required, Clubhouse, Community Mailbox, Deed Restrictions, Golf Carts OK, Pool, Tennis Court(s)
Days on Site: 1
Directions: FRom Clermont, Take HWY 27 North, take a left and Merge onto US-441 North toward Leesburg. Turn right onto Treadway School Road (located on the east side of Leesburg, near the airport/Lake Square Mall area). Turn right onto Scottish Highlands Boulevard
Exterior: Vinyl Siding, Frame
Flood Zone Code: X
Flooring: Luxury Vinyl, Tile
Foundation: Slab
Garage Dimensions: 20x10
HOA Fee: 215/ Monthly
HOA Y/N: Yes
Home Warranty Y/N: No
Hot Tub: Yes
Listing Terms: Cash, Conventional
Lot: Cul-De-Sac, Paved
Lot Dimensions: 0.19
Other Equipment: Irrigation Equipment
Ownership: Fee Simple
Patio/Porch: Patio
Pets Allowed: Cats OK, Dogs OK
Pets Restrictions: See HOA for Restrictionswww.scottishhighlandsfl.com
Pets Size: Medium (36-60 Lbs.)
Property Attached Y/N: No
Property Sub-Type: Single Family Residence
Senior Community: Yes
Sewer: Public Sewer
Showing Instructions: Combination Lock Box, ShowingTime
Special Sale Provisions: None
Utilities: Cable Available, Electricity Connected, Natural Gas Available, Public, Sewer Connected, Sprinkler Meter, Water Connected
Water: Public
Water Access Y/N: No
Zoning: R-6
Room Sizes
Living Room: 18x13
Bedroom 2: 15x10
Primary Bedroom: 15x12
Florida Room: 13x11
Dining Room: 11x11
Kitchen: 13x12
Listed By / Shown By
Listed By
Agency Name: DORAN REAL ESTATE COMPANY
Agency Contact: 352-217-1056
Shown By
Agency Title: Florida Executive Realty
Agency Phone: 813-908-8500

Estimate Your Payment
Estimated Payment
$ 686.96 per month $500.75 Principal & Interest $120.58 Property Tax $65.63 Homeowner's Insurance
2314 Bonnie View Court | MLS# G5117030
This single family home located at 2314 Bonnie View Court , Leesburg, FL 34788 is currently listed for sale with an asking price of $225,000. This property was built in 1989 and has 2 bedrooms and 2 full baths with 1301 sq. ft. Bonnie View Court is located in the SCOTTISH HIGHLANDS subdivision. Search SCOTTISH HIGHLANDS real estate on www.floridaexecutiverealty.com today.