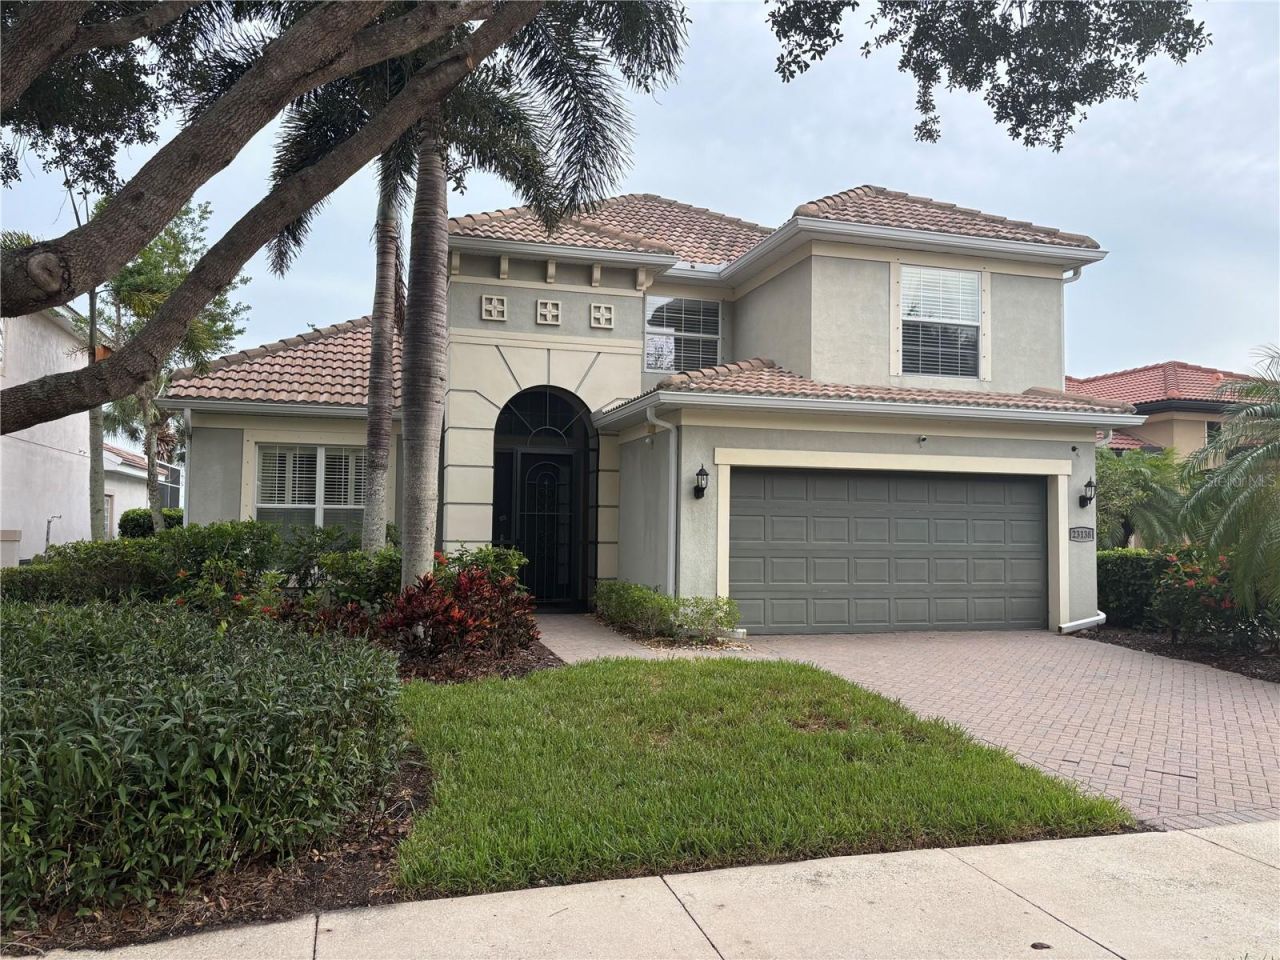

BEDS3
BATHS3 full 1 partial
SQUARE FEET2,561
MLS#N6144892
STATUSActive
PROPERTY TYPEResidential - Single Family
SUBDIVISIONSARASOTA NATIONAL
Property Description
Experience architectural elegance in this turnkey-furnished masterpiece at Sarasota National. The home centers on a dramatic living room with 16' ceilings and sweeping southern lake views. With 3 bedrooms and 4 baths, the interior features professionally curated color schemes, custom wall coverings, and elegant feel. The versatile layout includes a dedicated main-level den and a spacious upstairs bonus room perfect for a media center or retreat. The primary suite offers serene water views, a soaking tub, and expansive his/hers walk-in closets. Guest level has twin bedroom/ bathrooms, window seat, and loft space for another den or office.Practical luxury is guaranteed with solid surface counters, PGT impact windows and shutters, and a full ADT security system. Outside, your private oasis awaits with a screened-in heated pool and spa overlooking the lake, complete with a built-in stainless steel outdoor kitchen for premier entertaining. Residents also enjoy exclusive access to Sarasota National's world-class amenities, including an 18-hole golf course, pickleball, tennis, a fitness center, resort pool, and a vibrant community tiki-bar, and restaraunt. No golf membership for lakeside residents.
Property Features
Property Type: Residential - Single Family
Cooling: Central Air, Humidity Control
Garage: 2 car attached
Heating: Central, Heat Pump
Home Style: Mediterranean
Lot Size: 0.16 Acres
Roof Type: Tile
Stories: 2.0
Taxes: $4,933
Year Built: 2007
Amenities
Cathedral Ceiling(s)
Ceiling Fans(s)
Chair Rail
Crown Molding
Eat-in Kitchen
High Ceilings
Primary Bedroom Main Floor
Smart Home
Solid Surface Counters
Solid Wood Cabinets
Thermostat
Vaulted Ceiling(s)
Walk-In Closet(s)
Window Treatments
Garden
Lighting
Outdoor Grill
Outdoor Kitchen
Private Mailbox
Private Yard
Rain Gutters
Sidewalk
Sliding Doors
Feature Descriptions
Additional Rooms: Den/Library/Office, Formal Dining Room Separate, Formal Living Room Separate, Inside Utility, Loft
Appliances: Convection Oven, Cooktop, Dishwasher, Disposal, Dryer, Electric Water Heater, Exhaust Fan, Freezer, Ice Maker, Microwave
Association Amenities: Cable TV, Clubhouse, Fence Restrictions, Gated, Golf Course, Maintenance, Pickleball Court(s), Playground, Pool, Recreation Facilities, Spa/Hot Tub, Tennis Court(s), Trail(s), Vehicle Restrictions, Wheelchair Access
Community Features: Association Recreation - Owned, Clubhouse, Community Mailbox, Deed Restrictions, Dog Park, Fitness Center, Gated Community - Guard, Golf, Irrigation-Reclaimed Water, No Truck/RV/Motorcycle Parking, Park, Playground, Pool, Restaurant, Sidewalks, Special Community Restrictions, Tennis Court(s), Wheelchair Access, Street Lights
Directions: State route 41/ Tamiami Trail to Main entrance guard shack Southbound on right. First right and home is on left.
Disaster Mitigation: Above Flood Plain, Fire Resistant Exterior, Fire/Smoke Detection Integration, Hurricane Shutters/Windows
Exterior: Block, Stucco
Flood Zone Code: X500
Flooring: Carpet, Tile
Foundation: Slab
Frontage Pond: 52
Garage Dimensions: 20x24
Home Warranty Y/N: No
Hot Tub: Yes
Listing Terms: Cash, Conventional, FHA, VA Loan
Lot: Landscaped, Level, Near Golf Course, Private, Sidewalk, Paved, Unincorporated
Lot Dimensions: 0.16
Number of Pets: 2
Other Equipment: Irrigation Equipment, Private Yard, Dehumidifier
Ownership: Fee Simple
Parking: Curb Parking, Driveway, Garage Door Opener, Off Street, On Street, Portico, Workshop in Garage
Parking Notes: Curb Parking, Driveway, Garage Door Opener, Off Stree
Patio/Porch: Deck, Patio
Pets Allowed: Breed Restrictions
Pets Restrictions: Yes, certain breeds and maximum.
Pets Size: Extra Large (101+ Lbs.)
Pets Weight (Max): 110
Pool: Deck, Gunite, Heated, In Ground, Other, Screen Enclosure, Tile
Property Attached Y/N: No
Property Sub-Type: Single Family Residence
Security: Closed Circuit Camera(s), Gated Community, Security Gate, Security System, Security System Leased
Sewer: Public Sewer
Showing Instructions: Supra Lock Box, Appointment Only, Lock Box Electronic, ShowingTime
Spa: Heated, In Ground
Special Sale Provisions: None
Swimming Pool: Yes
Utilities: Cable Connected, Electricity Connected, Fire Hydrant, Public, Sewer Connected, Sprinkler Recycled, Underground Utilities, Water Connected
Vegetation: Trees/Landscaped
Water: Public
Water Access Y/N: No
Waterfront Features: Pond
Water View: Pond
Windows: Aluminum Frames, Blinds, Double Pane Windows, Drapes, Shutters, Window Treatments
Zoning: RE1
Room Sizes
Living Room: 21x15
Kitchen: 12x10
Dining Room: 13x10
Den: 11x10
Primary Bedroom: 16x13
Primary Bathroom: 8x12
Bedroom 2: 11x12
Loft: 10x8
Bathroom 2: 14x6
Local Schools
High School: Venice Senior High
Middle School: Venice Area Middle
Elementary School: Taylor Ranch Elementary
Listed By / Shown By
Listed By
Agency Name: EXIT KING REALTY
Agency Contact: 941-497-6060
Shown By
Agency Title: Florida Executive Realty
Agency Phone: 813-908-8500

Estimate Your Payment
Estimated Payment
$ 1,984.35 per month $1,390.98 Principal & Interest $411.08 Property Tax $182.29 Homeowner's Insurance
23138 Copperleaf Drive | MLS# N6144892
This single family home located at 23138 Copperleaf Drive , Venice, FL 34293 is currently listed for sale with an asking price of $625,000. This property was built in 2007 and has 3 bedrooms and 3 full and 1 partial baths with 2561 sq. ft. Copperleaf Drive is located in the SARASOTA NATIONAL subdivision. Search SARASOTA NATIONAL real estate on www.floridaexecutiverealty.com today.