
BEDS3
BATHS1 full 1 partial
SQUARE FEET1,305
MLS#O6442389
STATUSActive
PROPERTY TYPEResidential - Single Family
SUBDIVISIONLAKE CARROLL GROVE ESTATES
Property Description
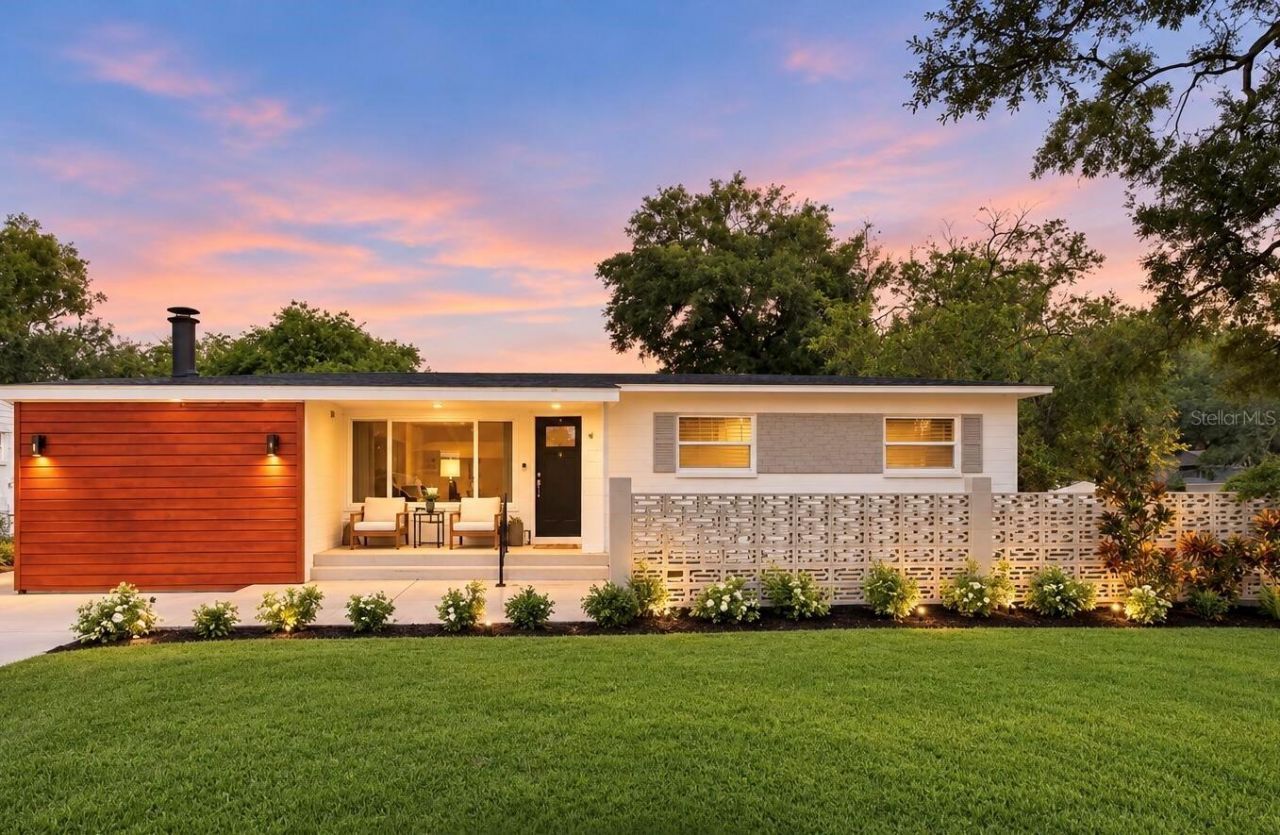
Welcome to 2313 Carroll Pl, a charming house located in the vibrant city of Tampa, FL with NO HOA or CDD. Updates include: Roof 2020, AC 2020, Hot water heater 2026, Blown-in insulation 2026, Windows in 2020 & 2025, ONE YEAR limited home WARRANTY transferable to new owners, and an electric vehicle charger. This inviting home features 1,305 square feet of comfortable living space, providing ample room for relaxation and everyday living. Set on a 0.17-acre lot with a fenced backyard with no neighbors on one side, this property provides a balance of indoor comfort and outdoor space, with room for gardening and outdoor enjoyment while being close to the benefits of metro Tampa. Featuring three bedrooms and one and a half bathrooms, this updated residence is well-suited for a variety of living arrangements. The house's design maximizes the use of space, creating a cozy and functional environment. Whether enjoying the living area or stepping outside to take in the lot's natural surroundings, 2313 Carroll Pl provides a peaceful retreat in the heart of Tampa.
Property Features
Property Type: Residential - Single Family
Cooling: Central Air
Heating: Central
Lot Size: 0.17 Acres
Roof Type: Shingle
Stories: 1.0
Taxes: $3,790
Year Built: 1955
Amenities
Kitchen/Family Room Combo
Open Floorplan
Primary Bedroom Main Floor
Lighting
Feature Descriptions
Appliances: Dishwasher, Microwave
Days on Site: 12
Directions: Drive north on North 15th St. Left to East Fletcher Ave/CR 582A. Continue on East Fletcher Ave. Left to North Central Ave. Take the I 275 South ramp on the left.
Exterior: Block
Fireplace: Living Room
Fireplace Y/N: Yes
Flood Zone Code: X
Flooring: Carpet, Ceramic Tile, Wood
Foundation: Crawlspace
Home Warranty Y/N: No
Listing Terms: Cash, Conventional, FHA, Other, VA Loan
Lot Dimensions: 0.17
Ownership: Fee Simple
Pets Allowed: No
Property Attached Y/N: No
Property Sub-Type: Single Family Residence
Sewer: Public Sewer
Showing Instructions: Call Owner, See Remarks
Special Sale Provisions: None
Utilities: Electricity Connected, Public, Sewer Connected, Water Connected
Water: Public
Water Access Y/N: No
Zoning: RSC-6
Local Schools
High School: Chamberlain-HB
Middle School: Buchanan-HB
Elementary School: Mort-HB
Listed By / Shown By
Listed By
Agency Name: BEYCOME OF FLORIDA LLC
Agency Contact: 844-239-2663
Shown By
Agency Title: Florida Executive Realty
Agency Phone: 813-908-8500

Estimate Your Payment
Estimated Payment
$ 1,269.86 per month $843.49 Principal & Interest $315.83 Property Tax $110.54 Homeowner's Insurance
2313 Carroll Place | MLS# O6442389
This single family home located at 2313 Carroll Place, Tampa, FL 33612 is currently listed for sale with an asking price of $379,000. This property was built in 1955 and has 3 bedrooms and 1 full and 1 partial baths with 1305 sq. ft. Carroll Place is located in the LAKE CARROLL GROVE ESTATES subdivision. Search LAKE CARROLL GROVE ESTATES real estate on www.floridaexecutiverealty.com today.