
BEDS4
BATHS2 full
SQUARE FEET1,626
MLS#G5115263
STATUS(Short Sale) - Pending
PROPERTY TYPEResidential - Single Family
SUBDIVISIONGENEVA LANDINGS
Property Description
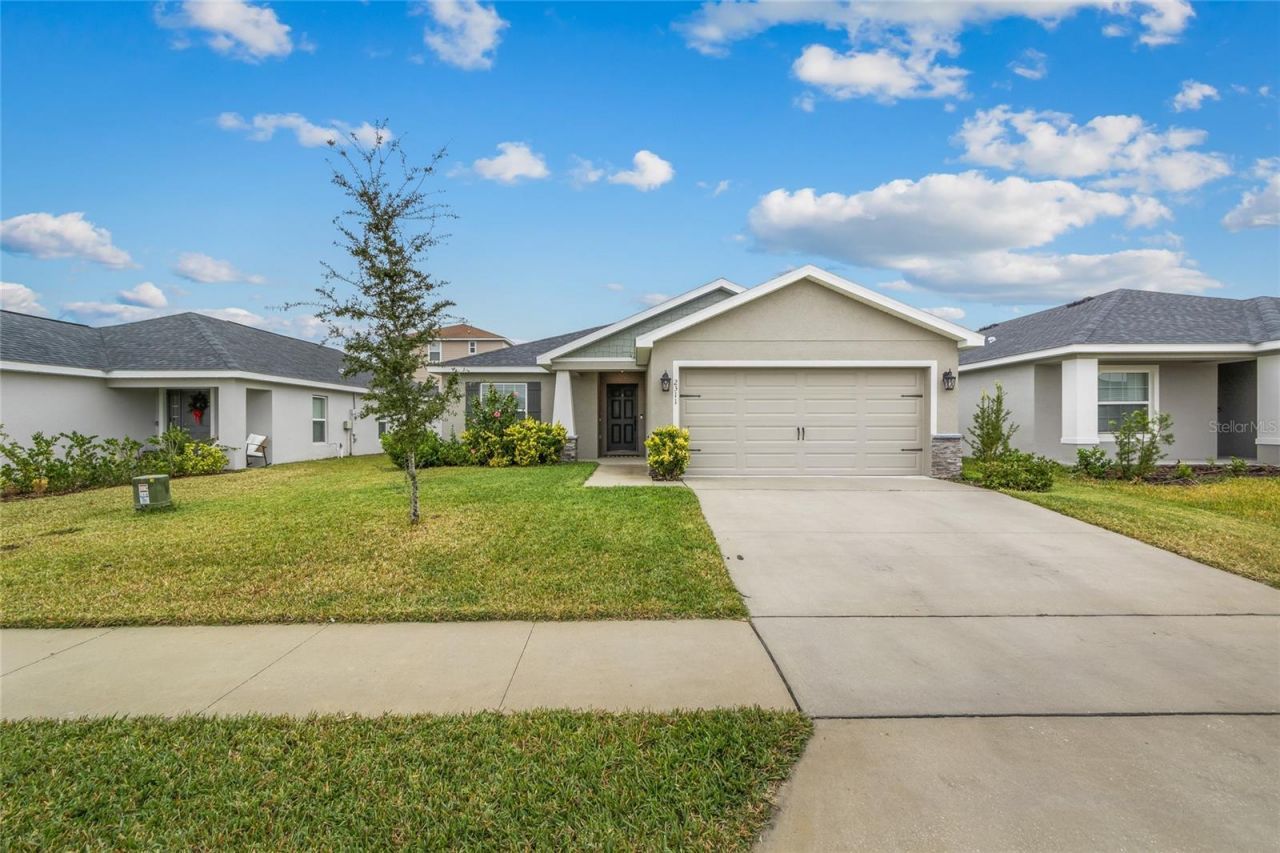
Short Sale. Welcome to 2311 Sunset Way, this is the desirable Peyton floor plan, an exceptional 4-bedroom, 2-bathroom home with a 2-car garage in the highly sought after Geneva Landings community. This like-new, move-in-ready home offers a blend of modern upgrades and comfort in a quiet, friendly neighborhood. Step into the open living area with a cathedral ceiling, recessed LED lighting, and luxury vinyl plank flooring. The eat-in kitchen boasts crown-molded 36 white cabinets, granite countertops, a walk-in pantry, Stainless Steel appliances, and a breakfast bar, perfect for gatherings. Custom ceiling fans, pendant lighting, and a tile backsplash in the kitchen add a touch of elegance throughout. The spacious primary en suite bedroom features a tray ceiling and convenient pocket doors leading to the private bath. Carpeted bedrooms provide added comfort. Enjoy outdoor living on the covered front porch or the backyard lanai-ideal for relaxing or entertaining. Don't miss this incredible opportunity-schedule your showing today!
Property Features
Property Type: Residential - Single Family
Cooling: Central Air
Garage: 2 car attached
Heating: Central
Lot Size: 0.13 Acres
Roof Type: Shingle
Stories: 1.0
Taxes: $6,717
Year Built: 2022
Amenities
Eat-in Kitchen
Lighting
Feature Descriptions
Appliances: Dishwasher, Disposal, Microwave, Range, Refrigerator
Community Features: Association Recreation - Owned, Community Mailbox, Park, Playground, Pool, Sidewalks, Street Lights
Days on Site: 59
Directions: From I-4: Exit 55 (Rt 27 SOUTH) towards Haines City to Davenport Blvd (approx 5 miles); Left/East on Davenport Blvd (approx 2 miles); Right into Highland Homes at Geneva Landings on Geneva Landings Blvd; Left on Noble Drive; Right on Mountain Flower Lane;
Exterior: Block, Stucco
Flood Zone Code: X
Flooring: Carpet, Luxury Vinyl
Foundation: Slab
HOA Fee: 150/ Annually
HOA Y/N: Yes
Home Warranty Y/N: No
Listing Terms: Cash, Conventional, FHA, VA Loan
Lot Dimensions: 0.13
Other Equipment: Irrigation Equipment
Ownership: Fee Simple
Pets Allowed: Yes
Property Attached Y/N: No
Property Sub-Type: Single Family Residence
Sewer: Public Sewer
Showing Instructions: Go Direct, Lockbox, ShowingTime
Special Sale Provisions: Short Sale
Utilities: BB/HS Internet Available, Cable Available, Cable Connected, Electricity Connected, Sewer Connected, Underground Utilities, Water Connected
Water: Public
Water Access Y/N: No
Room Sizes
Great Room: 13.1x20.2
Kitchen: 10.5x10.8
Dining Room: 10.5x10.8
Primary Bedroom: 14.7x14.1
Bedroom 2: 10.6x10.1
Bedroom 3: 10.6x10
Bedroom 4: 10.5x10.6
Balcony/Porch/Lanai: 7x10.1
Listed By / Shown By
Listed By
Agency Name: COOPER HOMEFRONT REALTY
Agency Contact: 352-874-5764
Shown By
Agency Title: Florida Executive Realty
Agency Phone: 813-908-8500

Estimate Your Payment
Estimated Payment
$ 1,352.43 per month $700.83 Principal & Interest $559.75 Property Tax $91.85 Homeowner's Insurance
2311 Sunset Way | MLS# G5115263
This single family home located at 2311 Sunset Way, Davenport, FL 33837 is currently listed for sale with an asking price of $314,900. This property was built in 2022 and has 4 bedrooms and 2 full baths with 1626 sq. ft. Sunset Way is located in the GENEVA LANDINGS subdivision. Search GENEVA LANDINGS real estate on www.floridaexecutiverealty.com today.