
BEDS3
BATHS2 full
SQUARE FEET1,800
MLS#TB8538819
STATUSActive
PROPERTY TYPEResidential - Single Family
SUBDIVISIONSUMTER GARDENS 04 08
Property Description
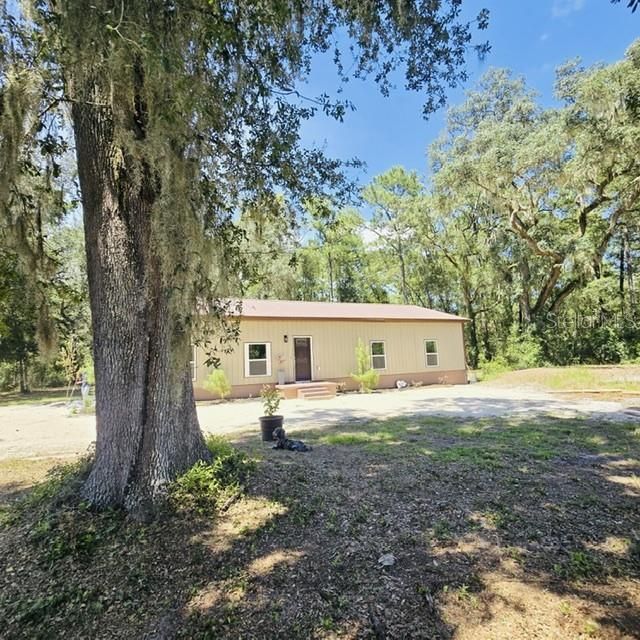
New construction 3-bedroom, 2-bath home offering 1,800 sq ft plus a bonus room, sited on 2.27 acres. Exterior space to grow vegetables and herbs, keep chickens, and let dogs run and explore. Acreage remains for a future in-law suite, pool, or separate structure, plus room to park and store vehicles. Inside, 12-foot vaulted ceilings, tile flooring throughout, two vaulted walk-in closets, dual sinks in both the primary and guest baths, stainless steel appliances, and a 9-foot quartz kitchen island. This country retreat sits on a paved dead-end street, conveniently located minutes from I-75, medical offices, restaurants, historical sites, trails, fishing and grocery shopping. Buyer to verify lot-split potential and permitted uses with Sumter County.
Property Features
Property Type: Residential - Single Family
Cooling: Central Air
Heating: Central
Lot Size: 2.27 Acres
Roof Type: Metal
Stories: 1.0
Taxes: $386
Year Built: 2026
Amenities
Ceiling Fans(s)
Eat-in Kitchen
Solid Surface Counters
Solid Wood Cabinets
Split Bedroom
Stone Counters
Thermostat
Vaulted Ceiling(s)
Walk-In Closet(s)
French Doors
Private Mailbox
Storage
Feature Descriptions
Additional Rooms: Bonus Room
Appliances: Dishwasher, Microwave, Range, Refrigerator, Trash Compactor
Builder: BB Construction IV LLC
Community Features: Horses Allowed
Days on Site: 4
Directions: From the intersection of South Main St./US Highway 301 and CR 476, travel west on CR 476 for approximately 2 miles and turn left on CR 614. Travel on CR 614 approximately 1/2 mile and turn left on CR 615. The property is on the left approximately 100 feet
Disaster Mitigation: Fire/Smoke Detection Integration
Exterior: Metal Frame, Metal Siding
Flood Zone Code: X
Flooring: Tile
Foundation: Stem Wall
Home Warranty Y/N: No
Listing Terms: Cash, Conventional, FHA, USDA Loan, VA Loan
Lot: Street Dead-End
Lot Dimensions: 2.27
Model: Liberty
Number of Pets: 10+
Other Structures: Other, Shed(s), Storage
Ownership: Fee Simple
Patio/Porch: Patio
Pets Allowed: Yes
Pets Size: Extra Large (101+ Lbs.)
Pets Weight (Max): 100
Property Attached Y/N: No
Property Sub-Type: Single Family Residence
Security: Smoke Detector(s)
Sewer: Septic Tank
Showing Instructions: Call Owner, See Remarks
Special Sale Provisions: None
Utilities: Private
Water: Well
Water Access Y/N: No
Zoning: RR1C
Room Sizes
Primary Bedroom: 14x21
Kitchen: 12x13
Living Room: 23x17
Listed By / Shown By
Listed By
Agency Name: JACK KELLER INC
Agency Contact: 727-586-1497
Shown By
Agency Title: Florida Executive Realty
Agency Phone: 813-908-8500

Estimate Your Payment
Estimated Payment
$ 942.84 per month $805.16 Principal & Interest $32.17 Property Tax $105.52 Homeowner's Insurance
2310 Cr 615 | MLS# TB8538819
This single family home located at 2310 Cr 615, Bushnell, FL 33513 is currently listed for sale with an asking price of $361,776. This property was built in 2026 and has 3 bedrooms and 2 full baths with 1800 sq. ft. Cr 615 is located in the SUMTER GARDENS 04 08 subdivision. Search SUMTER GARDENS 04 08 real estate on www.floridaexecutiverealty.com today.