
BEDS4
BATHS2 full 1 partial
SQUARE FEET1,933
MLS#O6443234
STATUSActive
PROPERTY TYPEResidential - Single Family
SUBDIVISIONPEACE CRK RESERVE
Property Description
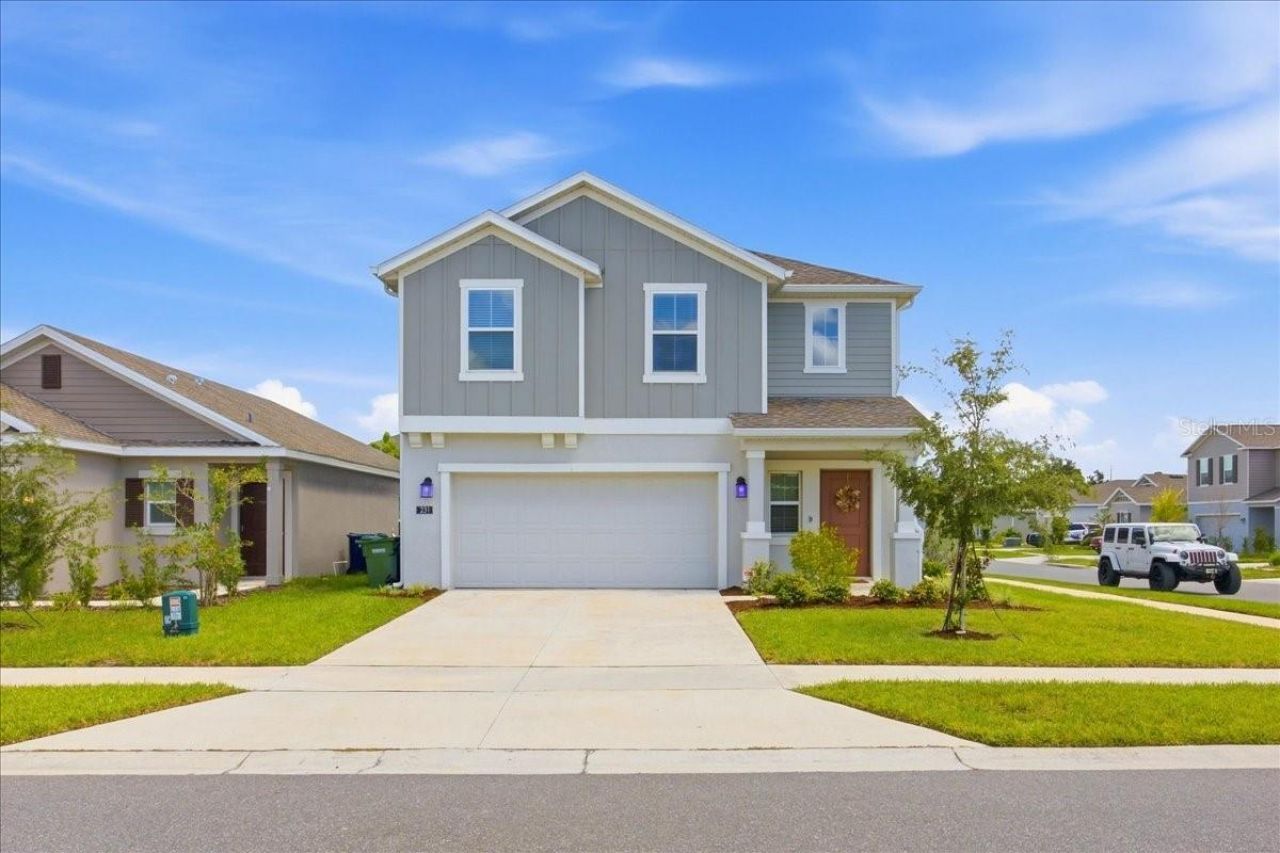
Welcome to this beautifully designed 4 bedroom, 2.5 bathroom two-story home, built in 2024, offering modern style, thoughtful upgrades, and easy maintenance living. Step inside to discover elegant tile flooring throughout the main level, creating a sleek and inviting atmosphere. The spacious kitchen features stunning quartz countertops, upgraded appliances, and beautiful gold accents that add a touch of sophistication to the heart of the home. Upstairs, you'll find comfortable bedrooms with plush carpeting, including a spacious primary suite designed for relaxation. The open concept layout provides plenty of space for entertaining, everyday living, and making lasting memories. Step outside to enjoy the large paved backyard area, perfect for outdoor dining, entertaining, or creating your own private retreat. The backyard also features turf instead of traditional grass, providing a beautiful, low maintenance outdoor space without the hassle of regular mowing and upkeep. This move in ready home offers the perfect combination of comfort, style, and convenience.
Property Features
Property Type: Residential - Single Family
Cooling: Central Air
Fenced: Yes
Garage: 2 car attached
Heating: Central
Lot Size: 0.13 Acres
Roof Type: Shingle
Stories: 2.0
Taxes: $6,337
Year Built: 2024
Amenities
Ceiling Fans(s)
Open Floorplan
Split Bedroom
Thermostat
Walk-In Closet(s)
Feature Descriptions
Appliances: Dishwasher, Dryer, Range, Refrigerator, Washer
Days on Site: 3
Directions: From US 27 S turn right onto FL-540 W, turn left onto W Lake Ruby Dr, turn right onto Eloise Loop Rd, turn left onto State Hwy 653, continue straight onto Old Bartow Rd, turn left onto Hayley St, destination will be on the right.
Exterior: Stucco
Fencing: Vinyl
Flood Zone Code: X
Flooring: Carpet, Ceramic Tile
Foundation: Slab
Garage Dimensions: 20x20
HOA Fee: 125/ Annually
HOA Y/N: Yes
Home Warranty Y/N: No
Listing Terms: Cash, Conventional, FHA, VA Loan
Lot Dimensions: 0.13
Ownership: Fee Simple
Pets Allowed: Cats OK, Dogs OK
Pets Restrictions: Buyer must verify information with the HOA.
Property Attached Y/N: No
Property Sub-Type: Single Family Residence
Sewer: Public Sewer
Showing Instructions: Appointment Only, Call Listing Agent, Combination Lock Box, See Remarks
Special Sale Provisions: None
Utilities: Cable Available
Water: None
Water Access Y/N: No
Windows: Blinds
Room Sizes
Living Room: 14x18
Dining Room: 14x10
Kitchen: 14x9
Primary Bedroom: 14x13
Loft: 14x9
Listed By / Shown By
Listed By
Agency Name: RE/MAX ASSURED
Agency Contact: 800-393-8600
Shown By
Agency Title: Florida Executive Realty
Agency Phone: 813-908-8500

Estimate Your Payment
Estimated Payment
$ 1,333.60 per month $712.18 Principal & Interest $528.08 Property Tax $93.33 Homeowner's Insurance
231 Hayley Street | MLS# O6443234
This single family home located at 231 Hayley Street, Winter Haven, FL 33884 is currently listed for sale with an asking price of $319,999. This property was built in 2024 and has 4 bedrooms and 2 full and 1 partial baths with 1933 sq. ft. Hayley Street is located in the PEACE CRK RESERVE subdivision. Search PEACE CRK RESERVE real estate on www.floridaexecutiverealty.com today.