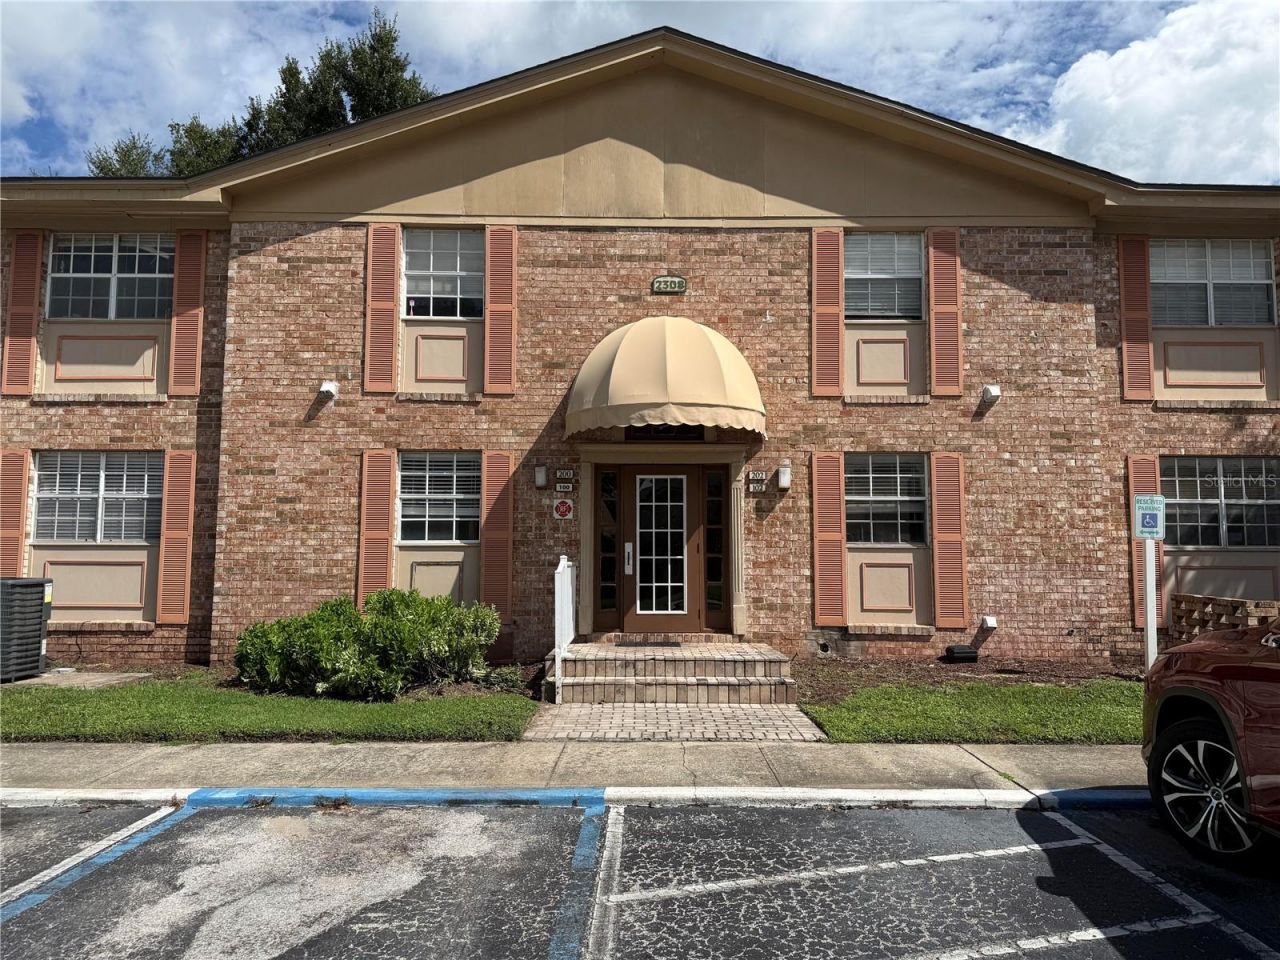

BEDS3
BATHS2 full
SQUARE FEET1,612
MLS#O6439694
STATUSActive
PROPERTY TYPEResidential - Condominium
SUBDIVISIONCARRINGTON PARK A CONDO
Property Description
Need Room! Welcome home to this spacious 1612 S.F. first-floor condominium featuring three bedrooms and two full baths in a well-maintained community conveniently located near shopping, dining, and Full Sail University. Step inside to find brand-new luxury plank flooring throughout the living and bedroom areas, ceramic tile in the kitchen and bathrooms, and absolutely no carpet! Blinds on all windows and ceiling fans add to the comfort and convenience of this inviting home. The kitchen comes complete with refrigerator, range, microwave, and dishwasher, while a brand-new washer and dryer are also included. Relax and enjoy Florida's beautiful weather year-round from your private screened-in lanai, with the community pool and playground conveniently located nearby. The HOA offers exceptional value by covering water, sewer, trash, building insurance, roof, grounds maintenance, and the community pool. With its desirable first-floor location, fresh updates, generous three-bedroom floor plan, and convenient location, this condo offers easy Florida living and is ready for you to make it home!
Property Features
Property Type: Residential - Condominium
Cooling: Central Air
Heating: Central, Electric
Home Style: Traditional
Roof Type: Shingle
Stories: 1.0
Taxes: $3,131
Year Built: 1973
Amenities
Crown Molding
Walk-In Closet(s)
Window Treatments
Lighting
Playground
Sidewalk
Feature Descriptions
Additional Rooms: Formal Dining Room Separate
Appliances: Dishwasher, Disposal, Dryer, Electric Water Heater, Microwave, Range, Refrigerator, Washer
Community Features: Association Recreation - Owned, Buyer Approval Required, Deed Restrictions, Fitness Center, Playground, Pool, Sidewalks
Condo Fee: $625/ Monthly
Directions: From 436 and Howell branch road, turn west on Howell Branch Road and Carrington Park is just past Casselberry Commons shopping center on the right. The unit on Haywood is down the western turn-in on the right.
Exterior: Block, Brick
Flood Zone Code: X
Flooring: Ceramic Tile, Luxury Vinyl
Foundation: Concrete Perimeter, Slab
HOA Y/N: Yes
Home Warranty Y/N: No
Listing Terms: Cash, Conventional, FHA, VA Loan
Lot: Sidewalk, Paved, Private
Other Equipment: Playground
Ownership: Condominium
Patio/Porch: Covered, Patio, Rear Porch, Screened
Pets Allowed: Yes
Pets Restrictions: Check with HOA
Pets Weight (Max): 25
Property Attached Y/N: No
Property Sub-Type: Condominium
Sewer: Public Sewer
Showing Instructions: Combination Lock Box, Go Direct, Lock Box Coded, See Remarks
Special Sale Provisions: None
Utilities: Cable Connected, Electricity Connected
Water: Public
Water Access Y/N: No
Windows: Blinds
Zoning: RMF-20
Room Sizes
Bedroom 2: 10x11
Primary Bedroom: 13x14
Bedroom 1: 10x11
Kitchen: 8x8
Dining Room: 11x11
Living Room: 13x15
Local Schools
High School: Lake Howell High
Middle School: South Seminole Middle
Elementary School: English Estates Elementary
Listed By / Shown By
Listed By
Agency Name: MY FLORIDA HOME CENTER REAL ESTATE
Agency Contact: 321-231-5586
Shown By
Agency Title: Florida Executive Realty
Agency Phone: 813-908-8500

Estimate Your Payment
Estimated Payment
$ 802.12 per month $478.50 Principal & Interest $260.92 Property Tax $62.71 Homeowner's Insurance
2308 Haywood Court , Unit 100 | MLS# O6439694
This condo located at 2308 Haywood Court , Unit 100, Maitland, FL 32751 is currently listed for sale with an asking price of $215,000. This property was built in 1973 and has 3 bedrooms and 2 full baths with 1612 sq. ft. Haywood Court , Unit 100 is located in the CARRINGTON PARK A CONDO subdivision. Search CARRINGTON PARK A CONDO real estate on www.floridaexecutiverealty.com today.