
BEDS3
BATHS2 full
SQUARE FEET1,379
MLS#O6424507
STATUSActive
PROPERTY TYPEResidential - Single Family
SUBDIVISIONDELTONA LAKES
Property Description
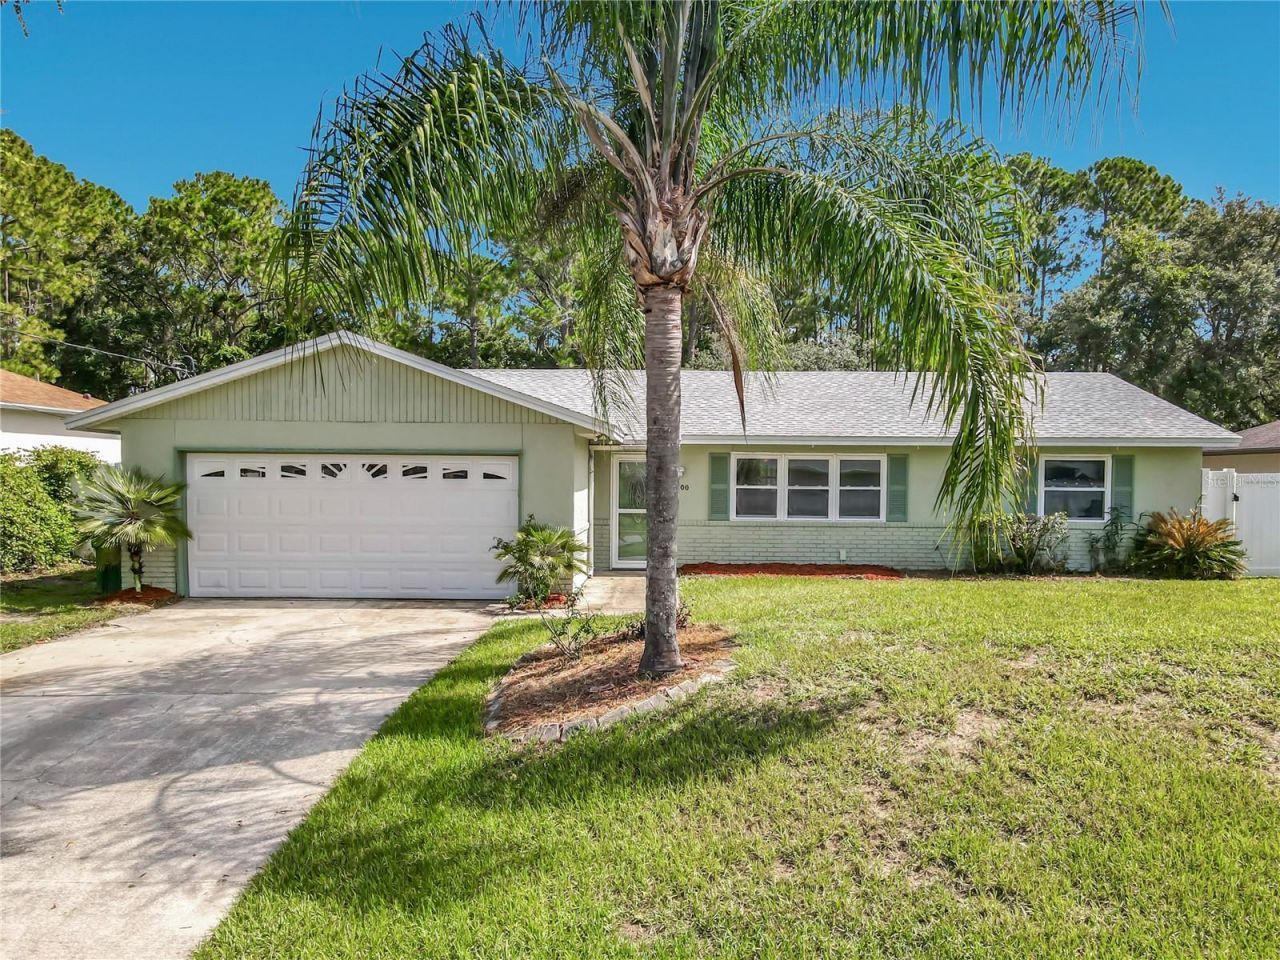
Welcome to this updated, move-in-ready 3-bedroom, 2-bathroom home featuring a highly desirable split-floor plan! Situated on nearly one-third of an acre, this property offers the ultimate peace of mind with major components replaced within the last 2 to 5 years-including the roof, HVAC system, water heater, double-pane windows, and an updated electrical panel complete with a generator breaker and hookup. The heart of the home is a spacious eat-in kitchen boasting granite countertops and soft-close cabinetry. Both the primary suite and secondary bathrooms have been tastefully updated. Step outside to your private retreat: a fully fenced backyard with no rear neighbors, a screened porch, an above-ground pool, and a sprawling yard perfect for gardening, entertaining, or relaxing. Don't miss your opportunity-schedule your tour today!
Property Features
Property Type: Residential - Single Family
Cooling: Central Air
Fenced: Yes
Garage: 2 car attached
Heating: Central, Electric
Lot Size: 0.28 Acres
Roof Type: Shingle
Stories: 1.0
Taxes: $1,023
Year Built: 1987
Amenities
Ceiling Fans(s)
Eat-in Kitchen
Living Room/Dining Room Combo
Open Floorplan
Stone Counters
Thermostat
Walk-In Closet(s)
Rain Gutters
Sidewalk
Feature Descriptions
Appliances: Dishwasher, Electric Water Heater, Microwave, Range, Refrigerator
Directions: From I-4 East, take exit 114 to 472E, Merge onto Howland Blvd, left on Catalina Blvd, Left on Lake Helen Osteen Rd, Right on Captain Dr., home will be on your left.
Exterior: Brick, Stucco, Wood Siding
Fencing: Vinyl
Flood Zone Code: X
Flooring: Ceramic Tile, Vinyl
Foundation: Slab
Home Warranty Y/N: No
Listing Terms: Cash, Conventional, FHA, VA Loan
Lot: Conservation Area, Paved
Lot Dimensions: 0.28
Ownership: Fee Simple
Patio/Porch: Enclosed, Screened
Pool: Above Ground
Property Attached Y/N: No
Property Sub-Type: Single Family Residence
Sewer: Septic Tank
Showing Instructions: ShowingTime
Special Sale Provisions: None
Swimming Pool: Yes
Utilities: Cable Available
Vegetation: Mature Landscaping
Water: Public
Water Access Y/N: No
Windows: Double Pane Windows
Zoning: 01R
Room Sizes
Kitchen: 11x17
Living Room: 15x21
Primary Bedroom: 16x11
Primary Bathroom: 13x12
Bedroom 2: 13x12
Bedroom 3: 11x10
Local Schools
High School: Deltona High
Middle School: Galaxy Middle
Elementary School: Volusia Pines Elem
Listed By / Shown By
Listed By
Agency Name: CHARLES RUTENBERG REALTY ORLANDO
Agency Contact: 407-622-2122
Shown By
Agency Title: Florida Executive Realty
Agency Phone: 813-908-8500

Estimate Your Payment
Estimated Payment
$ 764.90 per month $600.90 Principal & Interest $85.25 Property Tax $78.75 Homeowner's Insurance
2300 Captain Drive | MLS# O6424507
This single family home located at 2300 Captain Drive , Deltona, FL 32738 is currently listed for sale with an asking price of $270,000. This property was built in 1987 and has 3 bedrooms and 2 full baths with 1379 sq. ft. Captain Drive is located in the DELTONA LAKES subdivision. Search DELTONA LAKES real estate on www.floridaexecutiverealty.com today.