
BEDS5
BATHS2 full 1 partial
SQUARE FEET3,370
MLS#O6424197
STATUSActive
PROPERTY TYPEResidential - Single Family
SUBDIVISIONWHITESAND COVE
Property Description
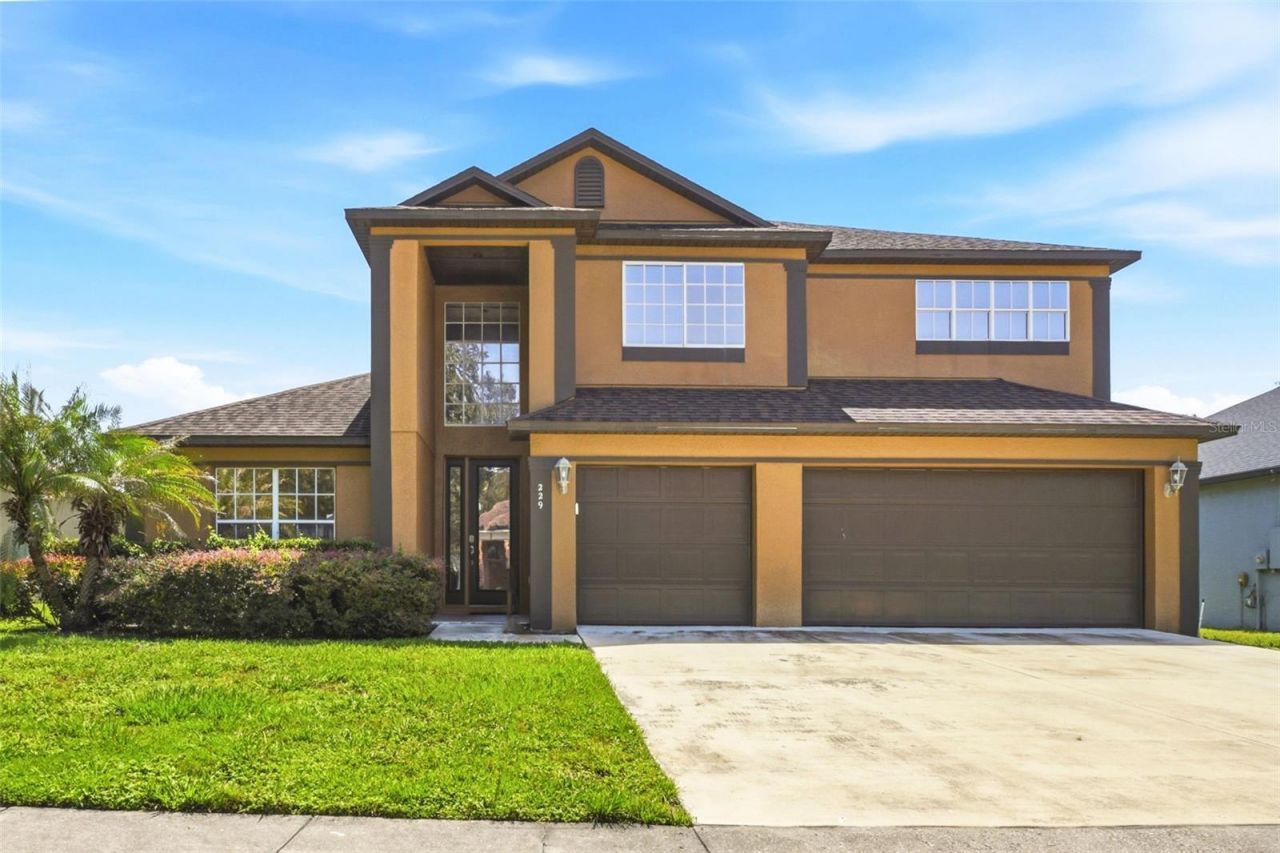
Virtually Staged. Spacious two-story home in Casselberry offering 5 bedrooms, 3.5 bathrooms, approximately 3,370 heated square feet, and a 3-car garage. The interior provides multiple living and dining areas, a functional kitchen with ample workspace, generously sized bedrooms, and flexible rooms suitable for an office, guest space, hobbies, or additional living needs. The primary suite offers a private retreat, while the additional bedrooms provide space for a variety of uses. A large screened and tiled lanai with a ceiling fan extends the tiled lanai with a ceiling fan extends the living area outdoors and overlooks the expansive fenced backyard and pond. Conveniently located near shopping, dining, parks, major roadways, and other Central Florida amenities, this property combines substantial interior space with a large outdoor setting.
Property Features
Property Type: Residential - Single Family
Cooling: Central Air
Garage: 3 car attached
Heating: Central, Electric, Heat Pump, Heat Recovery Unit
Home Style: Traditional
Lot Size: 0.30 Acres
Roof Type: Shingle
Stories: 2.0
Taxes: $7,485
Year Built: 1999
Amenities
Cathedral Ceiling(s)
Ceiling Fans(s)
High Ceilings
Kitchen/Family Room Combo
Living Room/Dining Room Combo
Open Floorplan
Primary Bedroom Main Floor
Solid Wood Cabinets
Split Bedroom
Vaulted Ceiling(s)
Walk-In Closet(s)
Feature Descriptions
Additional Rooms: Breakfast Room Separate, Inside Utility
Appliances: Built-In Oven, Dishwasher, Disposal, Dryer, Electric Water Heater, Microwave, Range, Range Hood, Refrigerator, Washer
Community Features: Street Lights
Directions: From downtown Orlando, take FL-408 East toward Titusville. Continue east on FL-408 and take the exit for FL-436/Semoran Boulevard. Turn left onto FL-436/Semoran Boulevard and continue north toward Winter Park/Casselberry. Turn right onto Aloma Avenue and
Exterior: Block, Stucco
Flood Zone Code: A
Flooring: Carpet, Ceramic Tile, Wood
Foundation: Slab
Frontage Pond: 1
Garage Dimensions: 20x35
HOA Fee: 425/ Annually
HOA Y/N: Yes
Home Warranty Y/N: No
Listing Terms: Cash, Conventional, FHA, VA Loan
Lot: Conservation Area, In County, Paved
Lot Dimensions: 0.3
Other Equipment: Irrigation Equipment
Ownership: Fee Simple
Parking: Garage Door Opener
Parking Notes: Garage Door Opener
Pets Allowed: Yes
Property Attached Y/N: No
Property Sub-Type: Single Family Residence
Security: Security System Owned, Smoke Detector(s)
Sewer: Public Sewer
Showing Instructions: ShowingTime
Special Sale Provisions: None
Utilities: BB/HS Internet Available, Cable Connected, Electricity Connected, Fire Hydrant, Public, Sprinkler Meter
Vegetation: Mature Landscaping, Trees/Landscaped
Water: Public
Water Access Y/N: No
Waterfront Features: Pond
Water View: Pond
Windows: Blinds
Zoning: RES
Room Sizes
Bedroom 2: 13x12
Bedroom 3: 13x12
Bedroom 4: 13x12
Bedroom 5: 17x11
Bonus Room: 9x24
Dining Room: 13x11
Family Room: 20x16
Kitchen: 16x13
Living Room: 18x13
Primary Bedroom: 24x19
Local Schools
High School: Lake Howell High
Middle School: South Seminole Middle
Elementary School: Sterling Park Elementary
Listed By / Shown By
Listed By
Agency Name: EMBER REALTY
Agency Contact: 407-377-7847
Shown By
Agency Title: Florida Executive Realty
Agency Phone: 813-908-8500

Estimate Your Payment
Estimated Payment
$ 2,209.61 per month $1,402.11 Principal & Interest $623.75 Property Tax $183.75 Homeowner's Insurance
229 Whitesand Court | MLS# O6424197
This single family home located at 229 Whitesand Court , Casselberry, FL 32707 is currently listed for sale with an asking price of $630,000. This property was built in 1999 and has 5 bedrooms and 2 full and 1 partial baths with 3370 sq. ft. Whitesand Court is located in the WHITESAND COVE subdivision. Search WHITESAND COVE real estate on www.floridaexecutiverealty.com today.