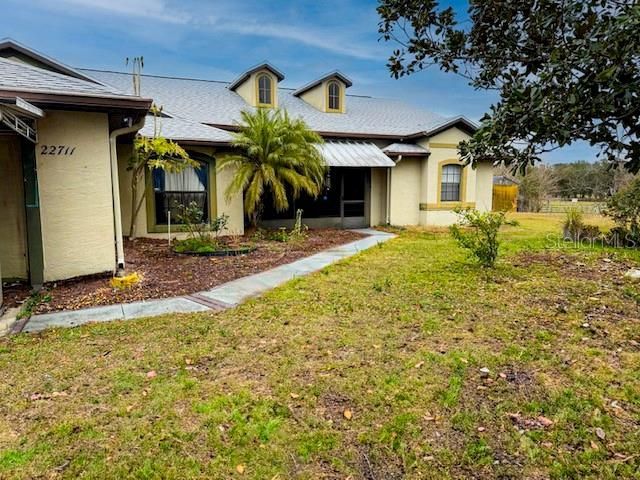

BEDS4
BATHS3 full
SQUARE FEET2,485
MLS#O6433639
STATUSActive
PROPERTY TYPEResidential - Single Family
SUBDIVISIONACREAGE & UNREC
Property Description
Welcome to your dream oasis! Nestled on 5 sprawling acres, this stunning custom pool home boasts 4 bedrooms and 3 bathrooms, offering ample space for family living and entertaining. As you step inside, you'll be greeted by beautiful tile flooring that flows seamlessly throughout the home, exuding elegance and sophistication. The layout features two luxurious master suites, each providing a private retreat with ample natural light and stylish finishes. The heart of the home is the spacious open kitchen, perfect for culinary enthusiasts and gatherings. Outfitted with modern stainless steel appliances, granite countertops, and generous cabinet space, this kitchen is both functional and inviting. Step outside to your private paradise, where the sparkling pool awaits, surrounded by lush landscaping and plenty of space for outdoor activities. Whether you're hosting summer barbecues or enjoying a quiet evening under the stars, this property is designed for both relaxation and entertainment. Don't miss the opportunity to own this
Property Features
Property Type: Residential - Single Family
Cooling: Central Air
Garage: 2 car attached
Heating: Central
Lot Size: 4.85 Acres
Roof Type: Shingle
Stories: 1.0
Taxes: $783
Year Built: 2002
Amenities
Cathedral Ceiling(s)
Ceiling Fans(s)
Eat-in Kitchen
High Ceilings
L Dining
Stone Counters
Thermostat
Walk-In Closet(s)
Sliding Doors
Feature Descriptions
Appliances: Dishwasher, Disposal, Dryer, Electric Water Heater, Microwave, Range, Refrigerator
Directions: From 414, Take Exit 38, Turn Right on W Kelly Park Rd to Sorrento and 437, Left on Plymouth Sorrento Rd, Right onto 46, Left onto 437, Left onto SR 44 and the home will be on the right.
Exterior: Block
Flood Zone Code: X
Flooring: Tile
Foundation: Slab
Home Warranty Y/N: No
Listing Terms: Cash, Conventional, FHA, VA Loan
Lot Dimensions: 4.85
Ownership: Fee Simple
Pool: Gunite, In Ground, Lighting, Screen Enclosure
Property Attached Y/N: No
Property Sub-Type: Single Family Residence
Sewer: Septic Tank
Showing Instructions: 24 Hour Notice, Call Listing Agent
Spa: Heated, In Ground
Special Sale Provisions: None
Swimming Pool: Yes
Utilities: Electricity Connected
Water: Public
Water Access Y/N: No
Zoning: AR
Room Sizes
Primary Bedroom: 18x14
Bedroom 2: 12x12
Living Room: 25x20
Kitchen: 12x14
Listed By / Shown By
Listed By
Agency Name: MMV REAL ESTATE GROUP LLC
Agency Contact: 407-437-9754
Shown By
Agency Title: Florida Executive Realty
Agency Phone: 813-908-8500

Estimate Your Payment
Estimated Payment
$ 1,764.38 per month $1,502.26 Principal & Interest $65.25 Property Tax $196.88 Homeowner's Insurance
22711 State Road 44 | MLS# O6433639
This single family home located at 22711 State Road 44 , Eustis, FL 32736 is currently listed for sale with an asking price of $675,000. This property was built in 2002 and has 4 bedrooms and 3 full baths with 2485 sq. ft. State Road 44 is located in the ACREAGE & UNREC subdivision. Search ACREAGE & UNREC real estate on www.floridaexecutiverealty.com today.