
BEDS5
BATHS3 full
SQUARE FEET3,643
MLS#O6435728
STATUSActive
PROPERTY TYPEResidential - Single Family
SUBDIVISIONBRANTLEY COVE
Property Description
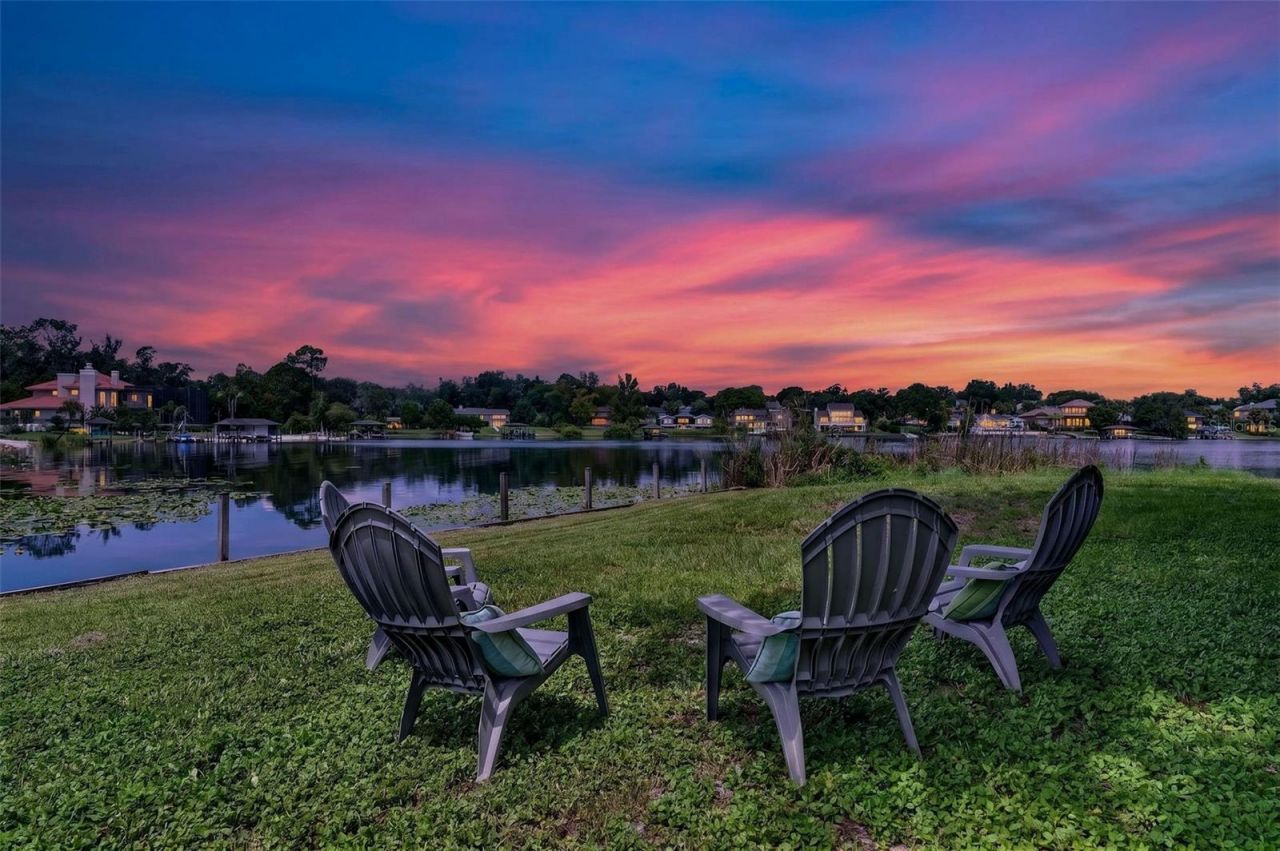
LAKE BRANTLEY CORNER LOT! Welcome to lakefront living at its finest! Set on over 3/4 acre, this stunning 5-bedroom, 3-bath home offers an open-concept layout with plenty of space to relax and entertain. The versatile guest suite and bonus room provide exceptional flexibility for family and guests. Step outside to your new 2022 private pool and spa, beautifully enclosed by a pool screen, and take in breathtaking lake views and spectacular sunsets. Roof is 2018, Dock and seawall is 2021, AC 2021, Exterior paint 2019, Balcony resurfaced 2018.Boaters will appreciate the new freestanding boat lift (2022) with a 6,000-lb. capacity which is also sheltered in the canal, making lake access effortless. Additional updates include new upstairs windows (2026) on the east side and a beautifully renovated primary bathroom and upstairs bathroom. Kitchen features built-in appliances, granite counters and a breakfast bar. Up the winding staircase are to the oversized primary suite and 3 more bedrooms. An oversized balcony with amazing views of the lake awaits you after a long day.Enjoy the convenience of being close to shopping and restaurants, with easy access to I-4 and SR 414. With generous living spaces, a private outdoor oasis, and a true lakefront lifestyle, this is a home where every day feels like a getaway.
Property Features
Property Type: Residential - Single Family
Cooling: Central Air
Garage: 2 car attached
Heating: Central, Electric
Lot Size: 0.86 Acres
Roof Type: Shingle
Stories: 2.0
Taxes: $15,025
Year Built: 1979
Amenities
Ceiling Fans(s)
Eat-in Kitchen
High Ceilings
Open Floorplan
PrimaryBedroom Upstairs
Solid Surface Counters
Solid Wood Cabinets
Split Bedroom
Walk-In Closet(s)
Window Treatments
Outdoor Kitchen
Balcony
Rain Gutters
Sidewalk
Private Yard
Feature Descriptions
Additional Rooms: Inside Utility
Appliances: Built-In Oven, Dishwasher, Disposal, Electric Water Heater, Ice Maker, Microwave, Refrigerator
Association Amenities: Other
Body of Water: LAKE BRANTLEY
Days on Site: 5
Directions: From I-4 take SR 434 to Sand lake Rd, Past Lake Brantley HS turn right on Classic dr till it dead-ends. Turn left into cul-de-sac.
Exterior: Block, Stucco, Frame
Fireplace: Wood Burning
Fireplace Y/N: Yes
Flood Zone Code: X AE
Flooring: Carpet, Ceramic Tile, Travertine, Wood
Foundation: Slab
Frontage Lake: 165
HOA Fee: 375/ Annually
HOA Y/N: Yes
Home Warranty Y/N: No
Listing Terms: Cash, Conventional, FHA, VA Loan
Lot: Sidewalk, Street Dead-End, Corner Lot, Cul-De-Sac, In County, Level, Paved, Private, Landscaped
Lot Dimensions: 0.86
Other Equipment: Private Yard
Other Structures: Boat House
Ownership: Fee Simple
Parking: Garage Door Opener
Parking Notes: Garage Door Opener
Patio/Porch: Covered, Enclosed, Rear Porch, Screened
Pets Allowed: Yes
Pool: Screen Enclosure, Gunite, Deck, In Ground
Property Attached Y/N: No
Property Sub-Type: Single Family Residence
Sewer: Public Sewer
Showing Instructions: Sentri Lock Box, ShowingTime
Spa: In Ground
Special Sale Provisions: None
Special View Info: Water
Swimming Pool: Yes
Utilities: Cable Available, Cable Connected, Electricity Available, Electricity Connected, Water Available, Water Connected
Vegetation: Mature Landscaping, Trees/Landscaped
Water: Canal/Lake For Irrigation
Water Access: Lake
Water Access Y/N: Yes
Waterfront Features: Lake Front, Boathouse, Lift - Covered, Seawall - Concrete, Skiing Allowed
Water View: Lake
Windows: Blinds, Double Pane Windows, Shutters, Window Treatments
Zoning: X
Room Sizes
Kitchen: 17x13
Living Room: 18x13
Dining Room: 17x13
Office: 11x10
Bedroom 5: 16x11
Bonus Room: 16x11
Primary Bedroom: 19x15
Bedroom 2: 12x10
Local Schools
High School: Lake Brantley High
Middle School: Teague Middle
Elementary School: Sabal Point Elementary
Listed By / Shown By
Listed By
Agency Name: UNITED REAL ESTATE PREFERRED
Agency Contact: 407-243-8840
Shown By
Agency Title: Florida Executive Realty
Agency Phone: 813-908-8500

Estimate Your Payment
Estimated Payment
$ 5,027.93 per month $3,338.35 Principal & Interest $1,252.08 Property Tax $437.50 Homeowner's Insurance
2260 W Classic Court | MLS# O6435728
This single family home located at 2260 W Classic Court, Longwood, FL 32779 is currently listed for sale with an asking price of $1,500,000. This property was built in 1979 and has 5 bedrooms and 3 full baths with 3643 sq. ft. W Classic Court is located in the BRANTLEY COVE subdivision. Search BRANTLEY COVE real estate on www.floridaexecutiverealty.com today.