
BEDS3
BATHS2 full
SQUARE FEET1,854
MLS#TB8534366
STATUSActive
PROPERTY TYPEResidential - Single Family
SUBDIVISIONLOKEN
Property Description
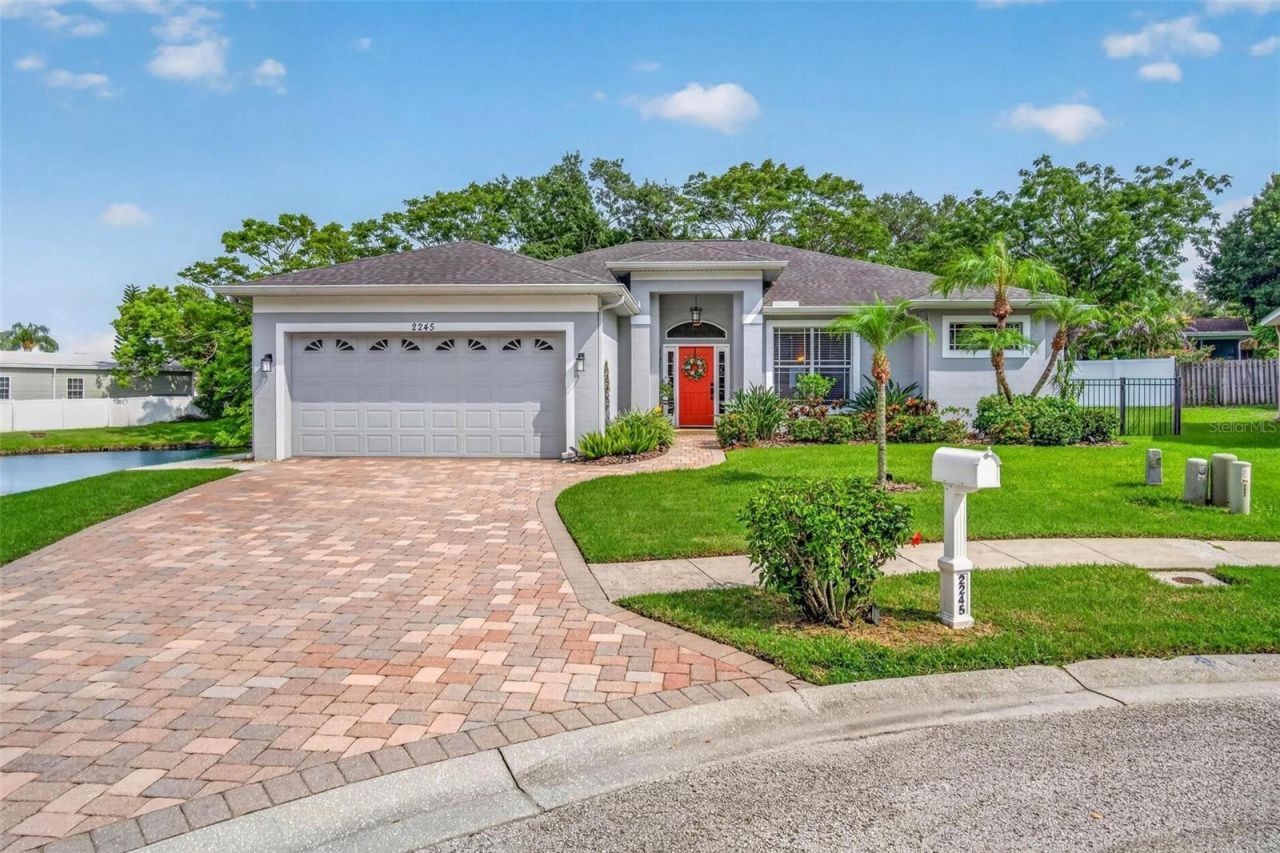
Come enjoy your own private oasis! Nestled at the end of a quiet cul-de-sac and bordering a peaceful pond, this modern executive-style ranch offers the perfect combination of tranquility and convenience. Located in Flood Zone X (high and dry), this home is packed with upgrades, including a paver driveway, upgraded fencing, beautifully renovated kitchen and bathrooms, updated flooring, and fresh interior paint. One of the standout features is the versatile guest bedroom, complete with a custom Murphy bed and a seamless built-in desk system, allowing the space to transition effortlessly into a high-end home office. The soaring ceilings throughout the open kitchen, living, and dining areas create an airy feel. Relax in your deep screened-in lanai or enjoy the fully fenced backyard overlooking the water. With a functional split-bedroom floor plan, this move-in-ready home truly has it all. Schedule your showing today before it's gone!
Property Features
Property Type: Residential - Single Family
Cooling: Central Air
Fenced: Yes
Garage: 2 car attached
Heating: Central, Electric
Home Style: Traditional
Lot Size: 0.17 Acres
Roof Type: Shingle
Stories: 1.0
Taxes: $3,537
Year Built: 2000
Amenities
Built-in Features
Ceiling Fans(s)
Eat-in Kitchen
Open Floorplan
Split Bedroom
Stone Counters
Vaulted Ceiling(s)
Walk-In Closet(s)
Hurricane Shutters
Lighting
Sliding Doors
Feature Descriptions
Additional Rooms: Formal Dining Room Separate, Great Room, Inside Utility
Appliances: Bar Fridge, Cooktop, Dishwasher, Dryer, Microwave, Range, Refrigerator, Washer, Wine Refrigerator
Community Features: Deed Restrictions, Sidewalks, Street Lights
Directions: From US-19 N, take the exit toward FL-580/Dunedin/Oldsmar. Turn left (West) onto Main St/FL-580. Turn right (North) onto N Belcher Rd. Drive approximately 1.3 miles north, then turn right (East) onto Misty Ct. Drive to the very end of the cul-de-sac; the
Exterior: Block, Stucco
Fencing: Fenced
Flood Zone Code: X
Flooring: Ceramic Tile, Hardwood
Foundation: Slab
HOA Fee: 600/ Annually
HOA Y/N: Yes
Home Warranty Y/N: No
Listing Terms: Cash, Conventional, FHA, VA Loan
Lot: Cul-De-Sac, City Limits, Street Dead-End, Paved
Lot Dimensions: 0.17
Other Equipment: Irrigation Equipment
Ownership: Fee Simple
Parking: Driveway, Garage Door Opener
Parking Notes: Driveway, Garage Door Opener
Patio/Porch: Covered, Deck, Enclosed, Patio, Porch, Screened
Pets Allowed: Yes
Property Attached Y/N: No
Property Sub-Type: Single Family Residence
Security: Smoke Detector(s)
Sewer: Public Sewer
Showing Instructions: ShowingTime
Special Sale Provisions: None
Utilities: BB/HS Internet Available, Cable Available, Cable Connected, Electricity Connected, Public
Vegetation: Trees/Landscaped
Water: Public
Water Access Y/N: No
Windows: Blinds
Zoning: R-3
Room Sizes
Bedroom 2: 12x12
Bedroom 3: 12x12
Dining Room: 14x10
Kitchen: 13x19
Living Room: 17x21
Primary Bedroom: 16x12
Local Schools
High School: Dunedin High-PN
Middle School: Palm Harbor Middle-PN
Elementary School: Curlew Creek Elementary-PN
Listed By / Shown By
Listed By
Agency Name: IMAGINE REALTY LLC
Agency Contact: 727-254-9464
Shown By
Agency Title: Florida Executive Realty
Agency Phone: 813-908-8500

Estimate Your Payment
Estimated Payment
$ 1,792.50 per month $1,324.21 Principal & Interest $294.75 Property Tax $173.54 Homeowner's Insurance
2245 Misty Court | MLS# TB8534366
This single family home located at 2245 Misty Court, Dunedin, FL 34698 is currently listed for sale with an asking price of $595,000. This property was built in 2000 and has 3 bedrooms and 2 full baths with 1854 sq. ft. Misty Court is located in the LOKEN subdivision. Search LOKEN real estate on www.floridaexecutiverealty.com today.