
BEDS3
BATHS2 full
SQUARE FEET1,636
MLS#O6450102
STATUS(Short Sale) - Active
PROPERTY TYPEResidential - Single Family
SUBDIVISIONORCHID TERRACE
Property Description
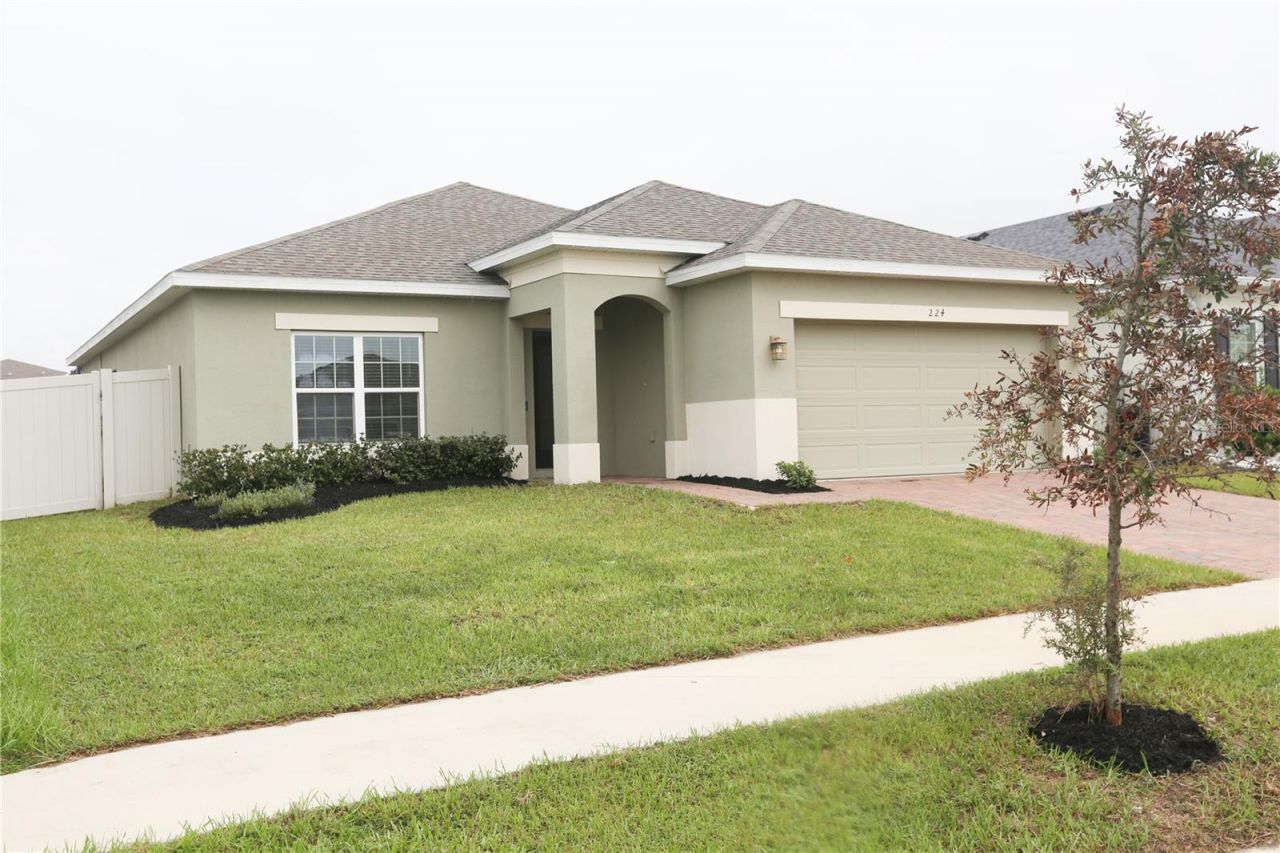
Short Sale. Short Sale - Welcome to 224 Denali Street, Haines City! Built in 2021, this 3-bedroom, 2-bathroom home offers 1,636 sq. ft. of living space with an open-plan kitchen, family room, and dining area, creating a comfortable setting for everyday living and entertaining.The home also features solar panels and a fully fenced backyard with a heated swimming pool and spa, perfect for relaxing and enjoying the Florida sunshine and entertaining family and friends throughout the year.With its modern layout and appealing outdoor living space, this property offers an opportunity to enjoy the Florida lifestyle. Whether you're looking for a primary residence, a Florida getaway, or an investment property, this home has it all.Schedule your showing today!More photographs coming soon.
Property Features
Property Type: Residential - Single Family
Cooling: Central Air
Fenced: Yes
Heating: Central, Electric
Lot Size: 0.15 Acres
Roof Type: Shingle
Stories: 1.0
Taxes: $7,806
Year Built: 2021
Amenities
Ceiling Fans(s)
Kitchen/Family Room Combo
Open Floorplan
Private Yard
Feature Descriptions
Appliances: Dishwasher, Disposal, Dryer, Microwave, Range, Refrigerator, Washer
Directions: Highway 27 South from I4. Turn left onto Patterson Road, Turn left into Orchid Terrace Community. Go straight on and round the corner at the top of the street and 224 will be on your left.
Exterior: Block, Stucco
Fencing: Vinyl
Flood Zone Code: X
Flooring: Carpet, Ceramic Tile
Foundation: Slab
HOA Fee: 118/ Annually
HOA Y/N: Yes
Home Warranty Y/N: No
Listing Terms: Cash, Conventional, FHA, VA Loan
Lot Dimensions: 0.15
Other Equipment: Irrigation Equipment, Private Yard
Ownership: Fee Simple
Parking: Off Street
Parking Notes: Off Street
Pets Allowed: Cats OK, Dogs OK
Pets Restrictions: Please check with HOA for up to date pet policy and any restrictions.
Pool: In Ground, Gunite, Heated
Property Attached Y/N: No
Property Sub-Type: Single Family Residence
Sewer: Public Sewer
Showing Instructions: Sentri Lock Box, Lock Box Electronic, ShowingTime
Spa: Heated, In Ground
Special Sale Provisions: Short Sale
Swimming Pool: Yes
Utilities: Cable Connected, Electricity Connected, Sewer Connected, Water Connected
Water: None
Water Access Y/N: No
Room Sizes
Primary Bedroom: 14x13
Bedroom 2: 12x11
Bedroom 3: 12x11
Living Room: 16x12
Dining Room: 12x12
Kitchen: 16x10
Listed By / Shown By
Listed By
Agency Name: CGY REALTY
Agency Contact: 352-613-6263
Shown By
Agency Title: Florida Executive Realty
Agency Phone: 813-908-8500

Estimate Your Payment
Estimated Payment
$ 1,506.36 per month $756.69 Principal & Interest $650.50 Property Tax $99.17 Homeowner's Insurance
224 Denali Street | MLS# O6450102
This single family home located at 224 Denali Street , Haines City, FL 33844 is currently listed for sale with an asking price of $340,000. This property was built in 2021 and has 3 bedrooms and 2 full baths with 1636 sq. ft. Denali Street is located in the ORCHID TERRACE subdivision. Search ORCHID TERRACE real estate on www.floridaexecutiverealty.com today.