
BEDS3
BATHS2 full 1 partial
SQUARE FEET2,045
MLS#TB8566349
STATUSActive
PROPERTY TYPEResidential - Single Family
SUBDIVISIONBUCKHORN GOLF CLUB ESTATES
Property Description
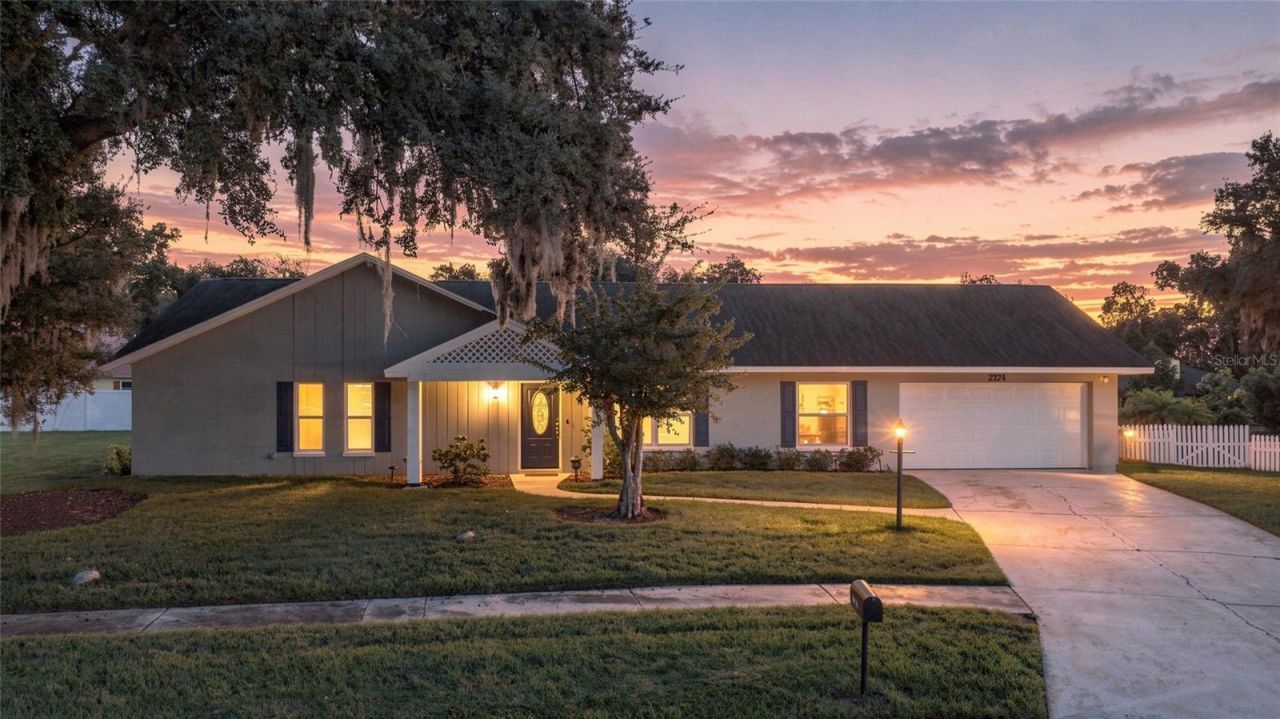
Welcome to this beautifully updated **3-bedroom plus den, 2.5-bath home with a 2-car garage**, nestled in the desirable Buckhorn Springs Golf and Country Club community of Valrico! Situated on a spacious corner lot, this home offers modern upgrades and the perfect Florida lifestyle. Step inside to discover a beautifully remodeled kitchen featuring solid wood cabinetry, granite countertops, stainless steel appliances, and stylish finishes throughout. Enjoy updated bathrooms, energy-efficient Low-E windows, fresh paint, and modern lighting. Additional highlights include **fully paid-off solar panels and a stunning private pool added in 2025**, creating your very own backyard oasis! The den offers flexible space for a home office, playroom, or additional living area. Conveniently located near shopping, dining, parks, and major roadways, this home offers the perfect blend of comfort, style, and location. Move-in ready and waiting for you! Schedule your private showing today!
Property Features
Property Type: Residential - Single Family
Cooling: Central Air
Heating: Central
Lot Size: 0.33 Acres
Roof Type: Shingle
Stories: 1.0
Taxes: $6,099
Year Built: 1977
Amenities
Kitchen/Family Room Combo
Living Room/Dining Room Combo
Open Floorplan
Solid Wood Cabinets
Other
Feature Descriptions
Appliances: Convection Oven, Dishwasher, Dryer, Electric Cooktop, Microwave, Other, Range, Refrigerator, Washer
Days on Site: 1
Directions: From Lithia Pinecrest Rd, turn onto Summit View Rd, and then take a right onto Laurel Oak. The home will be on the right.
Exterior: Block
Fireplace: Family Room
Fireplace Y/N: Yes
Flood Zone Code: X
Flooring: Tile, Vinyl
Foundation: Slab
Garage Dimensions: 19x22
HOA Fee: 7/ Monthly
HOA Y/N: Yes
Home Warranty Y/N: No
Listing Terms: Cash, Conventional, FHA, VA Loan
Lot Dimensions: 0.33
Ownership: Fee Simple
Pets Allowed: Yes
Pool: In Ground
Property Attached Y/N: No
Property Sub-Type: Single Family Residence
Sewer: Public Sewer
Showing Instructions: Combination Lock Box, Lockbox, ShowingTime
Special Sale Provisions: None
Swimming Pool: Yes
Utilities: Public
Water: Public
Water Access Y/N: No
Zoning: RSC-6
Room Sizes
Living Room: 14x18
Kitchen: 12x12
Primary Bedroom: 12x14
Listed By / Shown By
Listed By
Agency Name: EXP REALTY LLC
Agency Contact: 888-883-8509
Shown By
Agency Title: Florida Executive Realty
Agency Phone: 813-908-8500

Estimate Your Payment
Estimated Payment
$ 1,892.73 per month $1,224.06 Principal & Interest $508.25 Property Tax $160.42 Homeowner's Insurance
2224 Laurel Oak Drive | MLS# TB8566349
This single family home located at 2224 Laurel Oak Drive , Valrico, FL 33596 is currently listed for sale with an asking price of $549,999. This property was built in 1977 and has 3 bedrooms and 2 full and 1 partial baths with 2045 sq. ft. Laurel Oak Drive is located in the BUCKHORN GOLF CLUB ESTATES subdivision. Search BUCKHORN GOLF CLUB ESTATES real estate on www.floridaexecutiverealty.com today.