
BEDS4
BATHS2 full
SQUARE FEET2,109
MLS#S5153786
STATUSActive
PROPERTY TYPEResidential - Single Family
SUBDIVISIONWOODS AT KINGS CREST THE
Property Description
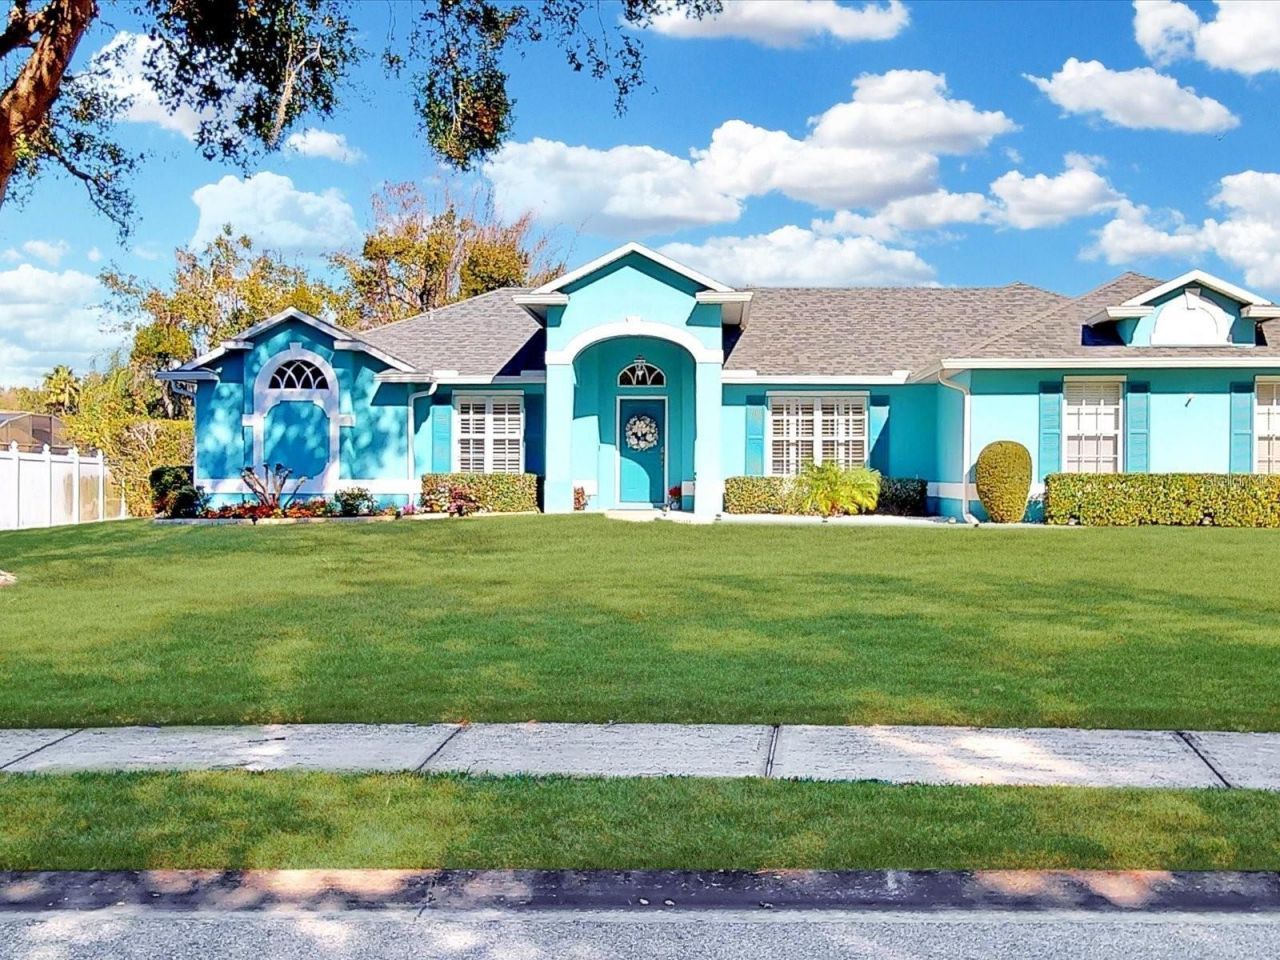
UST LISTED! This spacious and well-maintained home 4 Bedrooms, 2 Baths, Living, Family room with a Fireplace, Inground Pool, Storage Shed, sits on an almost 1/2-acre lot and features a private in-ground pool - a combination rarely available in this area. Designed for both comfortable living and entertaining, the home offers a functional layout with generous living spaces and excellent indoor-outdoor flow. Step outside to your oversized backyard oasis, perfect for hosting, relaxing, or future expansion. With ample space, privacy, and flexibility, this property stands out from standard neighborhood homes. Ideally located near shopping, dining, schools, and major highways, this home offers convenience without sacrificing space. Aggressively priced to sell, this property is ideal for homeowners seeking room to grow or buyers looking for long-term value. High demand. Limited inventory. Schedule your private showing today - this one will not last.
Property Features
Property Type: Residential - Single Family
Cooling: Central Air
Garage: 2 car attached
Heating: Central
Home Style: Contemporary
Lot Size: 0.37 Acres
Roof Type: Shingle
Stories: 1.0
Taxes: $6,460
Year Built: 1996
Amenities
Ceiling Fans(s)
Eat-in Kitchen
Kitchen/Family Room Combo
Open Floorplan
Solid Surface Counters
Solid Wood Cabinets
Split Bedroom
Vaulted Ceiling(s)
Walk-In Closet(s)
French Doors
Lighting
Private Mailbox
Feature Descriptions
Additional Rooms: Attic, Family Room, Formal Dining Room Separate, Formal Living Room Separate, Interior In-Law Suite w/Private Entry
Appliances: Dishwasher, Electric Water Heater, Microwave, Range, Refrigerator
Community Features: Street Lights
Directions: From St. Cloud head West on Neptune Road, turn left onto Kings Crest Road and then take immediate right. Straight to Jessica Lane, home will be on right.
Energy Efficient: HVAC
Exterior: Block, Stucco
Fireplace: Family Room
Fireplace Y/N: Yes
Flood Zone Code: X
Flooring: Carpet, Ceramic Tile, Laminate
Foundation: Block
Garage Dimensions: 20X20
HOA Fee: 250/ Annually
HOA Y/N: Yes
Home Warranty Y/N: No
Listing Terms: Cash, Conventional, FHA, VA Loan
Lot Dimensions: 0.37
Number of Septics: 1
Other Equipment: Irrigation Equipment
Other Structures: Shed(s)
Ownership: Fee Simple
Parking: Garage Faces Side
Parking Notes: Garage Faces Side
Patio/Porch: Rear Porch, Screened
Pets Allowed: Yes
Pool: In Ground
Property Attached Y/N: No
Property Sub-Type: Single Family Residence
Sewer: Septic Tank
Showing Instructions: Appointment Only
Special Sale Provisions: None
Swimming Pool: Yes
Utilities: BB/HS Internet Available, Cable Available, Cable Connected, Electricity Available, Electricity Connected, Public, Underground Utilities, Water Available, Water Connected
Vegetation: Mature Landscaping
Water: Public
Water Access Y/N: No
Windows: Skylight(s), Shutters
Zoning: OR1A
Room Sizes
Living Room: 12x15
Dining Room: 11x10
Kitchen: 12x12
Family Room: 18x16
Primary Bedroom: 17x12
Bedroom 2: 11x11
Bedroom 3: 11x11
Local Schools
High School: Gateway High School (9 12)
Middle School: Neptune Middle (6-8)
Elementary School: Neptune Elementary
Listed By / Shown By
Listed By
Agency Name: REMAX PREMIER PROPERTIES
Agency Contact: 407-343-4245
Shown By
Agency Title: Florida Executive Realty
Agency Phone: 813-908-8500

Estimate Your Payment
Estimated Payment
$ 1,794.43 per month $1,110.56 Principal & Interest $538.33 Property Tax $145.54 Homeowner's Insurance
2211 Jessica Lane | MLS# S5153786
This single family home located at 2211 Jessica Lane , Kissimmee, FL 34744 is currently listed for sale with an asking price of $499,000. This property was built in 1996 and has 4 bedrooms and 2 full baths with 2109 sq. ft. Jessica Lane is located in the WOODS AT KINGS CREST THE subdivision. Search WOODS AT KINGS CREST THE real estate on www.floridaexecutiverealty.com today.