
BEDS3
BATHS2 full
SQUARE FEET1,522
MLS#O6435606
STATUSActive
PROPERTY TYPEResidential - Single Family
SUBDIVISIONMASCOTTE SUNSET HEIGHTS
Property Description
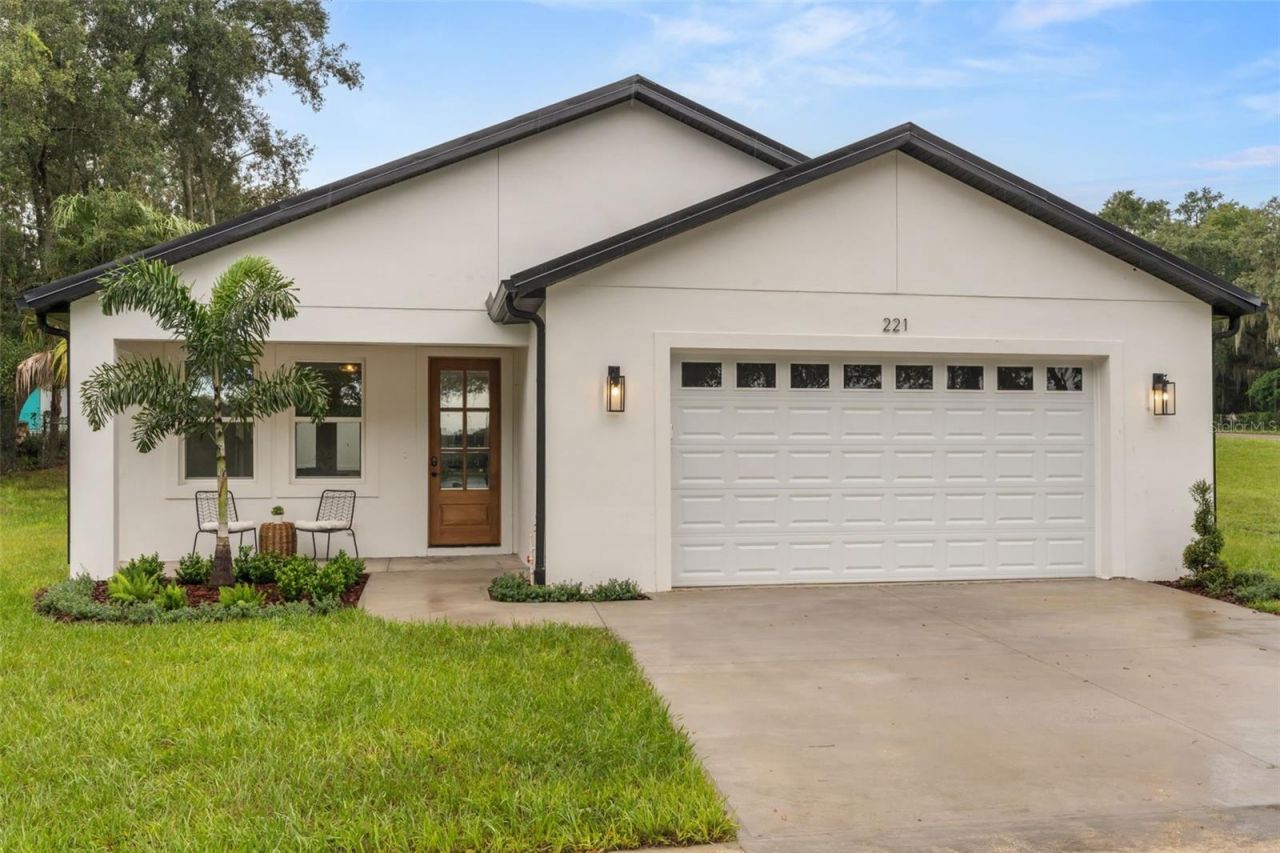
Experience waterfront living without restrictions in this brand-new, never-lived-in 3-bedroom,2-bathroom custom home with DIRECT LAKE FRONTAGE on Sunset Lake! Situated directly across thelake, this home blends modern architectural design with peaceful, scenic water views right fromyour front door. Step inside to an open-concept layout packed with high-end finishes, clean lines,and abundant natural light. The kitchen features upgraded cabinetry, premium countertops, and sleekhardware, flowing seamlessly into the main living and dining spaces-ideal for entertaining or quietrelaxing. Enjoy extraordinary sunset views over the water right from your doorstep every singlenight and your own private lake access. NO HOA and NO CDD - enjoy true homeownership autonomy withample space to store your boat, RV, or water toys right on site. Conveniently located near Highway50 for an easy commute to Clermont, Groveland, and central Florida attractions.Eligible for USDA financing, PLUS a special financing incentive is available! Our preferred lender is offering up to $8,500 in credits toward buyer's closing costs (note: there is no obligation to use the preferred lender).
Upcoming Open Houses
Open House Saturday August 29th, 11:00am - 1:00pm
Open House Sunday August 30th, 2:00am - 4:00pm
Property Features
Property Type: Residential - Single Family
Cooling: Central Air
Fenced: Yes
Garage: 2 car attached
Heating: Central
Home Style: Contemporary, Patio Home
Lot Size: 0.42 Acres
Roof Type: Metal
Stories: 1.0
Taxes: $1,732
Year Built: 2026
Amenities
Ceiling Fans(s)
Eat-in Kitchen
High Ceilings
Kitchen/Family Room Combo
Living Room/Dining Room Combo
Open Floorplan
Primary Bedroom Main Floor
Stone Counters
Thermostat
Garden
Lighting
Private Yard
Rain Gutters
Feature Descriptions
Additional Rooms: Attic, Family Room
Appliances: Dishwasher, Disposal, Electric Water Heater, Microwave, Range, Refrigerator
Body of Water: SUNSET LAKE
Community Features: Street Lights
Days on Site: 2
Directions: From SR-50 heading Westbound, turn left on S Sunset Ave. The home will be located on your left.
Energy Efficient: Windows
Exterior: Stucco
Fencing: Fenced, Vinyl
Flood Zone Code: X
Flooring: Tile
Foundation: Slab
Frontage Lake: 155
Home Warranty Y/N: No
Listing Terms: Cash, Conventional, FHA, USDA Loan, VA Loan
Lot: Landscaped, Paved
Lot Dimensions: 0.42
Other Equipment: Irrigation Equipment, Private Yard
Ownership: Fee Simple
Parking: Curb Parking, Driveway, Garage Door Opener
Parking Notes: Curb Parking, Driveway, Garage Door Opener
Patio/Porch: Covered, Front Porch, Patio, Porch, Rear Porch
Property Attached Y/N: Yes
Property Sub-Type: Single Family Residence
Sewer: Septic Tank
Showing Instructions: Coming Soon - Allowing Showings, Combination Lock Box
Special Sale Provisions: None
Special View Info: Water
Utilities: BB/HS Internet Available, Electricity Connected, Fire Hydrant, Water Connected
Vegetation: Fruit Trees, Trees/Landscaped
Water: Public
Water Access: Beach - Access Deeded, Lake
Water Access Y/N: Yes
Waterfront Features: Lake Front, Fishing Pier, Powerboats â?? None Allowed
Water View: Lake
Windows: ENERGY STAR Qualified Windows
Zoning: MF
Listed By / Shown By
Listed By
Agency Name: KELLER WILLIAMS ELITE PARTNERS III REALTY
Agency Contact: murraycoleman@kw.com
Shown By
Agency Title: Florida Executive Realty
Agency Phone: 813-908-8500

Estimate Your Payment
Estimated Payment
$ 1,214.16 per month $945.87 Principal & Interest $144.33 Property Tax $123.96 Homeowner's Insurance
221 S Sunset Avenue | MLS# O6435606
This single family home located at 221 S Sunset Avenue, Mascotte, FL 34753 is currently listed for sale with an asking price of $425,000. This property was built in 2026 and has 3 bedrooms and 2 full baths with 1522 sq. ft. S Sunset Avenue is located in the MASCOTTE SUNSET HEIGHTS subdivision. Search MASCOTTE SUNSET HEIGHTS real estate on www.floridaexecutiverealty.com today.