
BEDS3
BATHS2 full 1 partial
SQUARE FEET2,041
MLS#TB8534448
STATUSActive
PROPERTY TYPEResidential - Single Family
SUBDIVISIONNORTH PORT ESTATES
Property Description
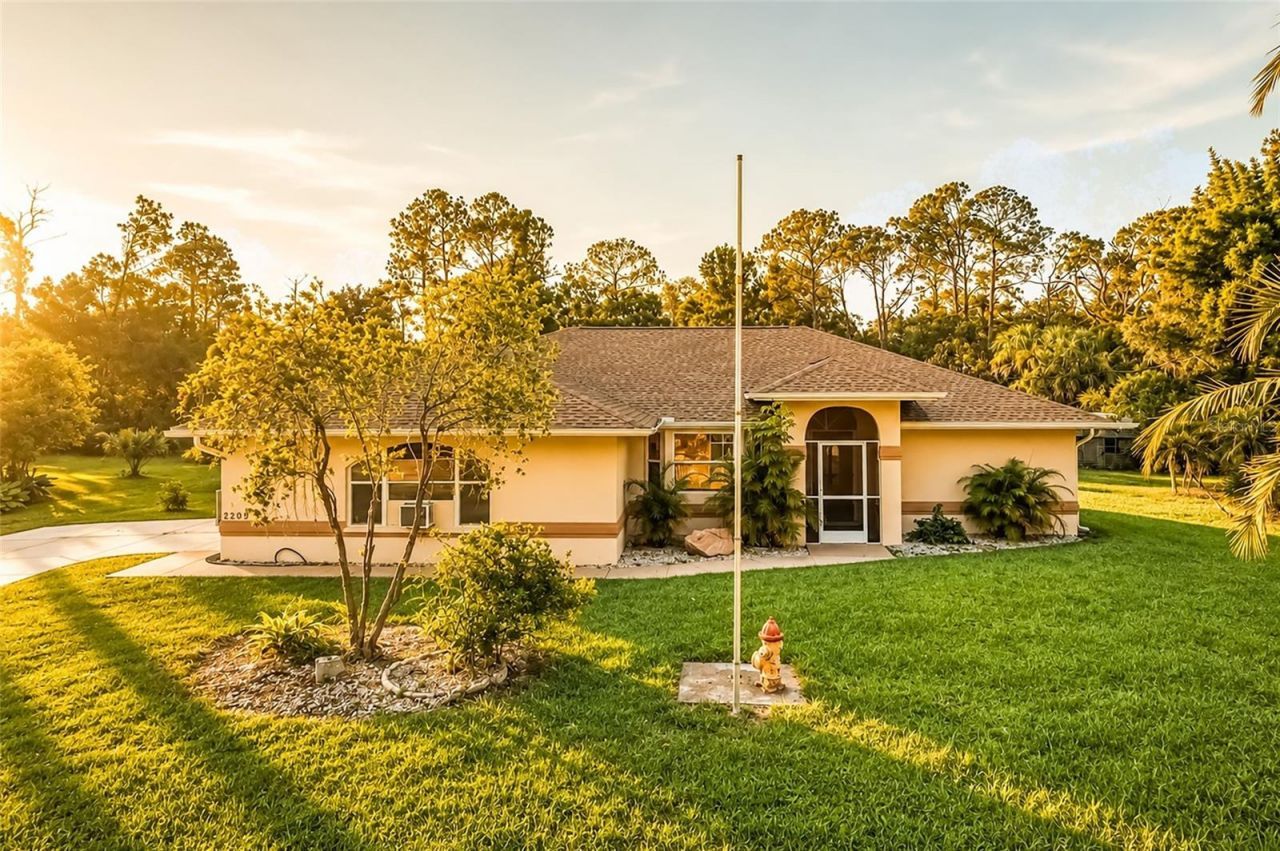
Discover the lifestyle you've been dreaming of on this beautifully updated 3-acre property in NorthPort Estates. Bring your horses, animals, and outdoor hobbies-this property offers the space andflexibility to enjoy them all. Whether you're gathering with friends by the heated pool, tacklingyour next project in the detached 30x30 concrete block garage, or simply appreciating the peace andopen space, this property is designed for living, working, and playing. Conveniently located justminutes from shopping, dining, I-75, CoolToday Park, Myakkahatchee Creek Environmental Park, andthe future Sarasota Memorial Hospital campus.Inside, you'll find over 2,000 square feet of thoughtfully updated living space featuring a 2023roof, 2025 re-piped plumbing, new well pump, waterproof laminate flooring throughout, fresh paint,crown molding, updated lighting, and a beautifully remodeled kitchen with wood cabinetry, solid
Property Features
Property Type: Residential - Single Family
Cooling: Central Air, Wall/Window Unit(s)
Garage: 1 car attached
Heating: Central, Electric, Ductless
Home Style: Florida
Lot Size: 3.00 Acres
Roof Type: Shingle
Stories: 1.0
Taxes: $8,197
Year Built: 1998
Amenities
Cathedral Ceiling(s)
Ceiling Fans(s)
Crown Molding
Eat-in Kitchen
High Ceilings
Kitchen/Family Room Combo
Living Room/Dining Room Combo
Open Floorplan
Primary Bedroom Main Floor
Solid Surface Counters
Solid Wood Cabinets
Split Bedroom
Thermostat
Tray Ceiling(s)
Walk-In Closet(s)
Lighting
Rain Gutters
Sliding Doors
Storage
Feature Descriptions
Additional Rooms: Breakfast Room Separate, Family Room, Formal Dining Room Separate, Formal Living Room Separate, Inside Utility
Appliances: Dishwasher, Dryer, Electric Water Heater, Kitchen Reverse Osmosis System, Microwave, Range, Range Hood, Refrigerator, Washer
Directions: US- 41 N, R- on Toledo Blade Blvd, L-on Tropicaire Blvd, Home on left side.
Exterior: Block, Stucco
Flood Zone Code: X
Flooring: Laminate, Luxury Vinyl
Foundation: Slab
Home Warranty Y/N: No
Listing Terms: Cash, Conventional, FHA, VA Loan
Lot: Greenbelt, Irregular Lot, Landscaped
Lot Dimensions: 3
Other Structures: Shed(s), Storage, Workshop
Ownership: Fee Simple
Parking: Bath In Garage, Boat, Garage Door Opener, Garage Faces Rear, Golf Cart Parking, RV Access/Parking
Parking Notes: Bath In Garage, Boat, Garage Door Opener, Garage Face
Patio/Porch: Covered, Enclosed, Front Porch, Patio, Screened
Pool: Child Safety Fence, Heated, In Ground, Screen Enclosure
Property Attached Y/N: No
Property Sub-Type: Single Family Residence
Sewer: Septic Tank
Showing Instructions: Supra Lock Box, ShowingTime
Special Sale Provisions: None
Swimming Pool: Yes
Utilities: Electricity Connected
Vegetation: Mature Landscaping, Trees/Landscaped, Wooded
Water: Well
Water Access Y/N: No
Room Sizes
Primary Bedroom: 17x30
Bedroom 2: 13x11
Bedroom 3: 14x11
Kitchen: 15x13
Dining Room: 15x14
Living Room: 12x11
Family Room: 20x16
Dinette: 6x5
Foyer: 9x7
Laundry: 12x6
Local Schools
High School: North Port High
Middle School: Woodland Middle School
Elementary School: Lamarque Elementary
Listed By / Shown By
Listed By
Agency Name: AMW REAL ESTATE
Agency Contact: 757-806-5906
Shown By
Agency Title: Florida Executive Realty
Agency Phone: 813-908-8500

Estimate Your Payment
Estimated Payment
$ 2,948.59 per month $2,003.01 Principal & Interest $683.08 Property Tax $262.50 Homeowner's Insurance
2209 Tropicaire Boulevard | MLS# TB8534448
This single family home located at 2209 Tropicaire Boulevard , North Port, FL 34286 is currently listed for sale with an asking price of $900,000. This property was built in 1998 and has 3 bedrooms and 2 full and 1 partial baths with 2041 sq. ft. Tropicaire Boulevard is located in the NORTH PORT ESTATES subdivision. Search NORTH PORT ESTATES real estate on www.floridaexecutiverealty.com today.