
BEDS5
BATHS2 full 1 partial
SQUARE FEET2,983
MLS#TB8548932
STATUSActive
PROPERTY TYPEResidential - Single Family
SUBDIVISIONRIVERBEND WEST
Property Description
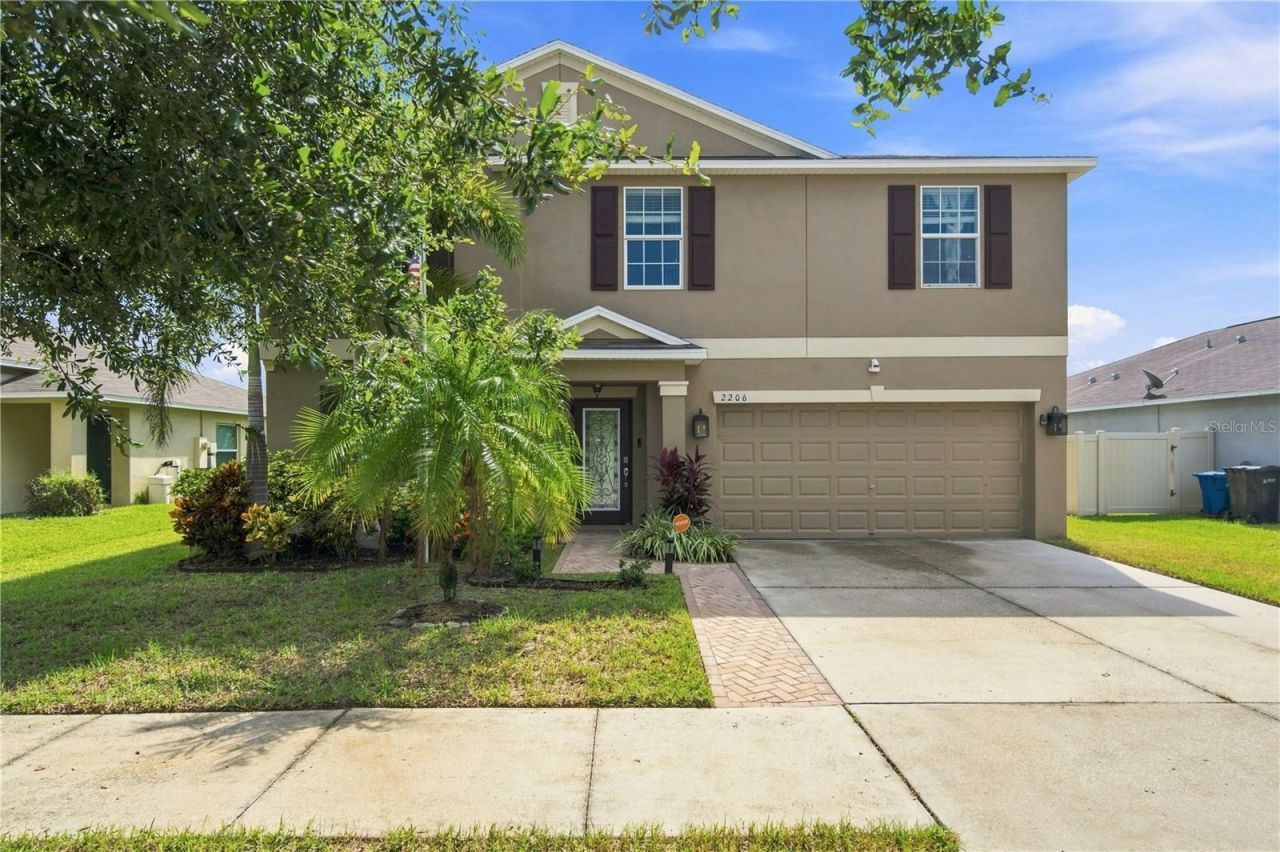
NOW OFFERED AT AN EVEN BETTER PRICE! MORE HOME, BETTER VALUE! VIVINT SECURITY SYSTEM INCLUDED!Discover this spacious 5-bedroom, 2.5-bath home in the Riverbend West community of Ruskin, offering approximately 2,983 square feet of living space, an open floor plan, versatile living areas, and scenic pond views.The main level features a dedicated office/den, providing additional flexibility for a home office, study, or multipurpose room. The kitchen offers solid wood cabinetry, generous counter space, ample storage, and an open connection to the main living area. Crown molding and hard-surface flooring throughout complement the home's interior.The first-floor primary suite features a spacious walk-in closet and an en-suite bathroom. Upstairs, four additional bedrooms and an expansive loft provide flexible options for a second living area, media room, game room, or entertainment space.Enjoy Florida's outdoor lifestyle with a paved patio, OUTDOOR KITCHEN, and relaxing pond views. The outdoor entertaining area offers space for dining, gatherings, and weekend barbecues.Additional property features include an INCLUDED VIVINT SECURITY SYSTEM, attached 2-car garage, indoor laundry area, and generous storage space.Riverbend West offers community amenities including a swimming pool, playground, and DOG PARK.Conveniently located near shopping, dining, and major roadways, with access to Downtown Tampa, St. Petersburg beaches, and the Sarasota area. Downtown Tampa is approximately 25 minutes away, depending on traffic.MORE SPACE. MORE FEATURES. EVEN BETTER VALUE! With nearly 3,000 square feet of living space, five bedrooms, a spacious loft, outdoor kitchen, pond views, and an included Vivint security system, this property offers an excellent combination of space, features, and location.Explore everything this Riverbend West home has to offer. Schedule your showing today!
Property Features
Property Type: Residential - Single Family
Cooling: Central Air
Garage: 2 car attached
Heating: Central
Home Style: Contemporary
Lot Size: 0.15 Acres
Roof Type: Shingle
Stories: 2.0
Taxes: $10,170
Year Built: 2017
Amenities
Ceiling Fans(s)
Crown Molding
Eat-in Kitchen
Kitchen/Family Room Combo
Open Floorplan
Primary Bedroom Main Floor
Solid Surface Counters
Solid Wood Cabinets
Walk-In Closet(s)
Fire Pit
Outdoor Grill
Outdoor Kitchen
Permeable Paving
Sidewalk
Storage
Feature Descriptions
Additional Rooms: Loft
Appliances: Dishwasher, Microwave, Range, Refrigerator
Association Amenities: Pool
Community Features: Deed Restrictions, Pool, Sidewalks
Days on Site: 60
Directions: From I-75: Take Exit 240B for FL-674 W/College Ave toward Ruskin. Continue west on College Ave, turn left on 24th St SE, right on 21st Ave SE, then left on 4th St SW into Riverbend West. Continue to 2206 4th St SW.
Exterior: Block, Stucco
Flood Zone Code: X
Flooring: Luxury Vinyl, Wood
Foundation: Slab
Garage Dimensions: 20x21
HOA Fee: 395/ Semi-Annually
HOA Y/N: Yes
Home Warranty Y/N: No
Listing Terms: Cash, Conventional, FHA, VA Loan
Lot: Sidewalk, Paved
Lot Dimensions: 0.15
Other Equipment: Fire Pit, Permeable Paving
Other Structures: Shed(s)
Ownership: Fee Simple
Patio/Porch: Front Porch, Rear Porch, Side Porch
Pets Allowed: Yes
Pets Restrictions: Check with HOA
Property Attached Y/N: No
Property Sub-Type: Single Family Residence
Sewer: Public Sewer
Showing Instructions: Sentri Lock Box, Call Listing Agent
Special Sale Provisions: None
Special View Info: Water
Utilities: Cable Available, Public, Sewer Connected, Water Connected
Vegetation: Mature Landscaping, Trees/Landscaped
Water: Public
Water Access: Pond
Water Access Y/N: Yes
Water View: Pond
Windows: Blinds
Zoning: RSC-9
Room Sizes
Primary Bedroom: 20x15
Kitchen: 13x11
Den: 12x12
Local Schools
High School: Lennard-HB
Middle School: Shields-HB
Elementary School: Ruskin-HB
Listed By / Shown By
Listed By
Agency Name: VITA LUXURY REALTY LLC
Agency Contact: 813-412-9468
Shown By
Agency Title: Florida Executive Realty
Agency Phone: 813-908-8500

Estimate Your Payment
Estimated Payment
$ 1,917.32 per month $945.87 Principal & Interest $847.50 Property Tax $123.96 Homeowner's Insurance
2206 4th Street Sw | MLS# TB8548932
This single family home located at 2206 4th Street Sw, Ruskin, FL 33570 is currently listed for sale with an asking price of $425,000. This property was built in 2017 and has 5 bedrooms and 2 full and 1 partial baths with 2983 sq. ft. 4th Street Sw is located in the RIVERBEND WEST subdivision. Search RIVERBEND WEST real estate on www.floridaexecutiverealty.com today.