
BEDS4
BATHS2 full
SQUARE FEET1,788
MLS#L4963403
STATUSActive
PROPERTY TYPEResidential - Single Family
SUBDIVISIONHERITAGE PARK
Property Description
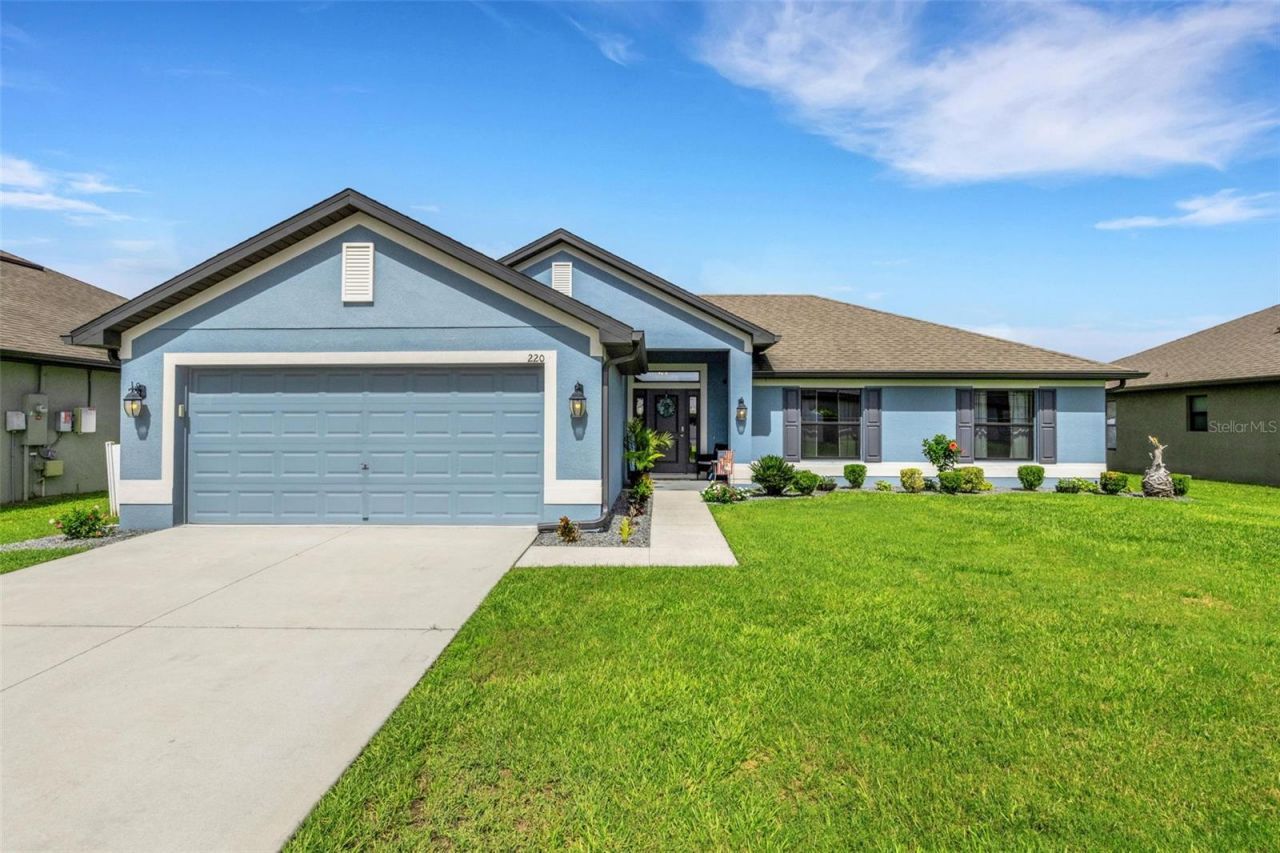
VERY SPECIAL INDEED . . . This one-owner 4 bedroom / 2 bath home is exceptionally well maintained and gently lived in since its construction in 2019. Split bedroom floorplan with large central greatroom / kitchen / dining area also has vaulted ceilings, large picture windows, and easy neutral décor that will adapt well to any style. Extensive tile and wood laminate flooring throughout, ceiling fans, all appliances including washer and dryer are included. Front loading 2-car garage with opener and covered screen enclosed lanai in back overlooking the lush green lawn and meticulously cared for shrub areas. This is one home that will allow you to move in, unpack and relax! So don't delay . . . make your appointment today to see this beauty for yourself.
Property Features
Property Type: Residential - Single Family
Cooling: Central Air
Garage: 2 car attached
Heating: Central
Home Style: Contemporary, Florida
Lot Size: 0.19 Acres
Roof Type: Shingle
Stories: 1.0
Taxes: $3,111
Year Built: 2019
Amenities
High Ceilings
Open Floorplan
Solid Surface Counters
Split Bedroom
Stone Counters
Lighting
Rain Gutters
Feature Descriptions
Additional Rooms: Great Room, Inside Utility
Appliances: Dishwasher, Disposal, Dryer, Microwave, Range, Refrigerator, Washer
Builder: Adams Homes
Community Features: Community Mailbox, Deed Restrictions, Street Lights
Directions: Starting at the intersection of Shepherd Rd & Bailey Rd, head south on Bailey Rd. Turn right onto Heritage Park Ln, make the first left, and the property will be the second house on the right.
Exterior: Block, Stucco
Flood Zone Code: X
Flooring: Carpet, Laminate, Tile
Foundation: Slab
Garage Dimensions: 21x21
HOA Fee: 750/ Annually
HOA Y/N: Yes
Home Warranty Y/N: No
Listing Terms: Cash, Conventional, FHA, VA Loan
Lot: City Limits, Landscaped, Level, Paved
Lot Dimensions: 0.19
Number of Pets: 3
Ownership: Fee Simple
Parking: Garage Door Opener
Parking Notes: Garage Door Opener
Patio/Porch: Front Porch, Rear Porch, Screened
Pets Allowed: Yes
Pets Restrictions: Household pets only. Maximum 3 domestic pets - not more than 2 dogs. Pets must be on leash. No breeding of animals. Buyer and/or buyer's agent to verify pet restrictions with HOA
Pets Size: Extra Large (101+ Lbs.)
Property Attached Y/N: No
Property Sub-Type: Single Family Residence
Sewer: Public Sewer
Showing Instructions: Supra Lock Box, Appointment Only, Lock Box Electronic, See Remarks, ShowingTime
Special Sale Provisions: None
Utilities: Cable Connected, Electricity Connected, Public, Sewer Connected, Water Connected
Vegetation: Trees/Landscaped
Water: Public
Water Access Y/N: No
Windows: Blinds, Double Pane Windows
Zoning: RES
Room Sizes
Kitchen: 11x16
Dining Room: 10x12
Living Room: 14x17
Primary Bedroom: 12x15
Bedroom 2: 11x12
Bedroom 3: 11x12
Bedroom 4: 12x11
Balcony/Porch/Lanai: 10x11
Local Schools
High School: Mulberry High
Middle School: Mulberry Middle
Elementary School: Willow Oak
Listed By / Shown By
Listed By
Agency Name: PREMIER REALTY NETWORK, INC
Agency Contact: 863-646-6688
Shown By
Agency Title: Florida Executive Realty
Agency Phone: 813-908-8500

Estimate Your Payment
Estimated Payment
$ 1,162.94 per month $798.98 Principal & Interest $259.25 Property Tax $104.71 Homeowner's Insurance
220 Heritage Park Lane | MLS# L4963403
This single family home located at 220 Heritage Park Lane , Mulberry, FL 33860 is currently listed for sale with an asking price of $359,000. This property was built in 2019 and has 4 bedrooms and 2 full baths with 1788 sq. ft. Heritage Park Lane is located in the HERITAGE PARK subdivision. Search HERITAGE PARK real estate on www.floridaexecutiverealty.com today.