
BEDS3
BATHS2 full
SQUARE FEET1,251
MLS#TB8525180
STATUSActive
PROPERTY TYPEResidential - Single Family
SUBDIVISIONGREENBRIAR
Property Description
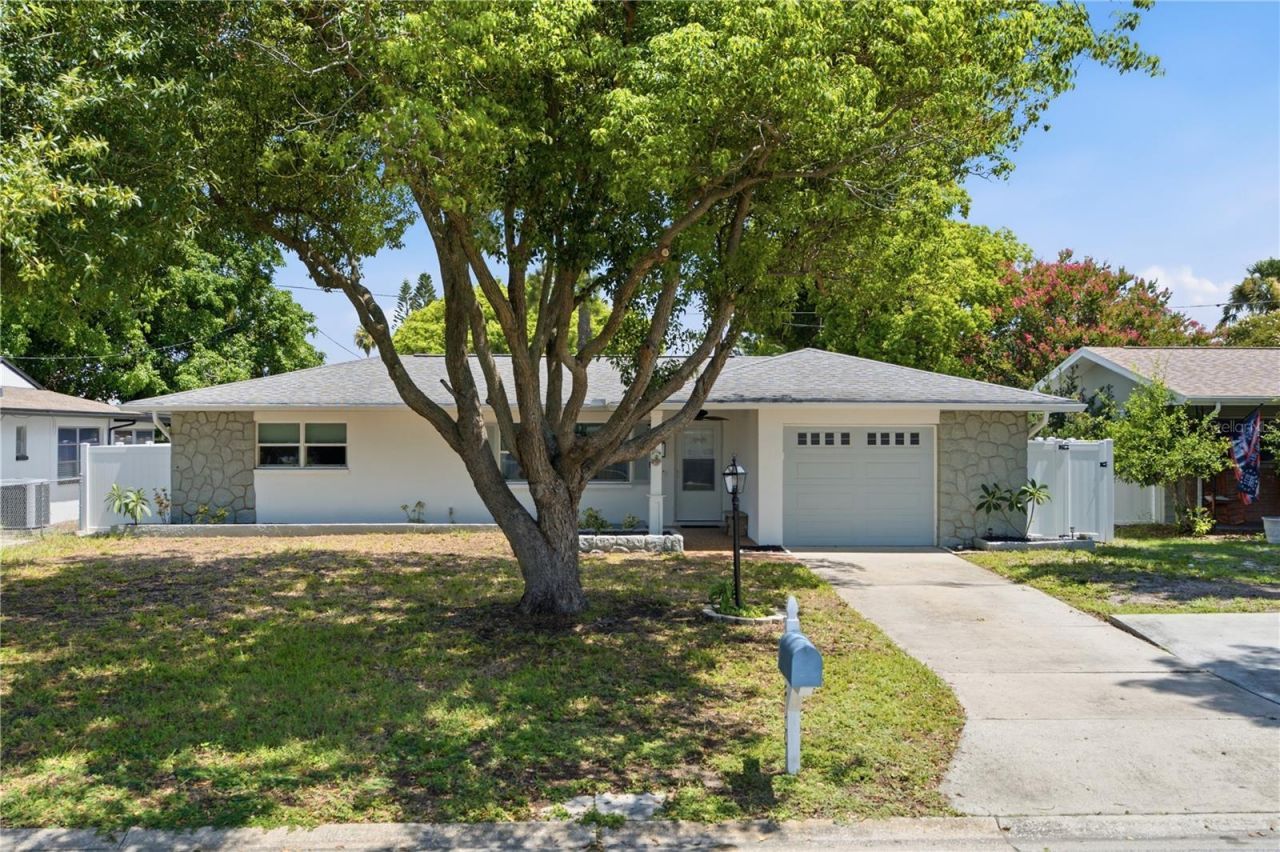
Welcome to this beautifully remodeled 3-bedroom, 2-bath home, renovated just two years ago and perfectly located between the world-famous beaches of Clearwater and the charming, walkable downtown Dunedin, known for its unique shops, local restaurants, and breweries.Step inside to an inviting open floor plan featuring beautiful luxury vinyl wood flooring throughout. The stunning updated kitchen is the heart of the home, showcasing gorgeous granite countertops, a large granite island, an integrated refrigerator, and modern finishes that are perfect for both everyday living and entertaining.The desirable split-bedroom floor plan offers added privacy, while the newly installed vinyl-fenced backyard provides the ideal space to relax, entertain, or let pets play. Start your mornings with a cup of coffee or unwind in the evenings on the covered back porch-a cozy retreat that extends your living space outdoors and makes enjoying Florida's beautiful weather effortless.Complete with a storage shed, access to a community pool, and stylish updates throughout, this move-in-ready home offers the perfect blend of comfort, convenience, and modern living in one of Pinellas County's most desirable locations, just minutes from Clearwater Beach and vibrant downtown Dunedin.
Property Features
Property Type: Residential - Single Family
Cooling: Central Air, Mini-Split Unit(s)
Fenced: Yes
Garage: 1 car attached
Heating: Electric
Lot Size: 0.16 Acres
Roof Type: Shingle
Stories: 1.0
Taxes: $5,682
Year Built: 1970
Amenities
Ceiling Fans(s)
Eat-in Kitchen
Kitchen/Family Room Combo
Living Room/Dining Room Combo
Open Floorplan
Stone Counters
Thermostat
Fire Pit
Private Yard
Storage
Feature Descriptions
Appliances: Dishwasher, Disposal, Dryer, Microwave, Range, Range Hood, Refrigerator, Washer
Community Features: Clubhouse, Pool
Directions: Take Gulf to Bay to Belcher, Head North, left on Scotland to address.
Exterior: Block, Stucco
Fencing: Vinyl
Flood Zone Code: X
Flooring: Luxury Vinyl, Tile
Foundation: Slab
HOA Fee: 181/ Annually
HOA Y/N: Yes
Home Warranty Y/N: No
Listing Terms: Cash, Conventional, FHA, VA Loan
Lot Dimensions: 0.16
Number of Pets: 3
Other Equipment: Fire Pit, Private Yard
Ownership: Fee Simple
Pets Allowed: Cats OK, Dogs OK, Yes
Pets Size: Extra Large (101+ Lbs.)
Property Attached Y/N: No
Property Sub-Type: Single Family Residence
Sewer: Public Sewer
Showing Instructions: Appointment Only, Call Listing Agent
Special Sale Provisions: None
Utilities: Electricity Available, Water Connected
Water: Public
Water Access Y/N: No
Zoning: R-3
Room Sizes
Primary Bedroom: 12x15
Living Room: 15x15
Kitchen: 12x8
Local Schools
High School: Dunedin High-PN
Middle School: Safety Harbor Middle-PN
Elementary School: Garrison-Jones Elementary-PN
Listed By / Shown By
Listed By
Agency Name: KELLY RIGHT REAL ESTATE
Agency Contact: 813-312-2282
Shown By
Agency Title: Florida Executive Realty
Agency Phone: 813-908-8500

Estimate Your Payment
Estimated Payment
$ 1,568.50 per month $968.12 Principal & Interest $473.50 Property Tax $126.88 Homeowner's Insurance
2190 Scotland Drive | MLS# TB8525180
This single family home located at 2190 Scotland Drive , Clearwater, FL 33763 is currently listed for sale with an asking price of $435,000. This property was built in 1970 and has 3 bedrooms and 2 full baths with 1251 sq. ft. Scotland Drive is located in the GREENBRIAR subdivision. Search GREENBRIAR real estate on www.floridaexecutiverealty.com today.