
BEDS4
BATHS3 full 1 partial
SQUARE FEET2,272
MLS#O6430850
STATUSActive
PROPERTY TYPEResidential - Single Family
SUBDIVISIONCOPELAND PARK
Property Description
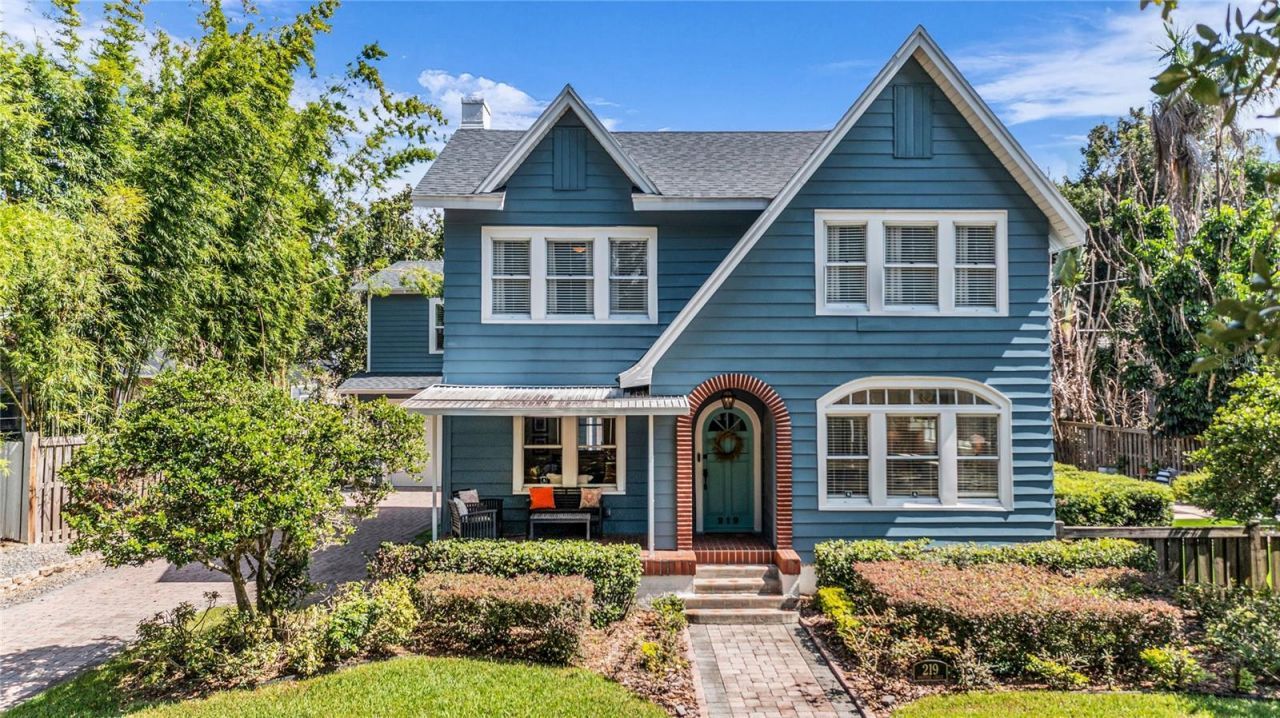
Welcome to this beautifully renovated home in the charming Lake Copeland Historic District, where timeless character, thoughtful updates, and an exceptional downtown Orlando location come together. Tucked away on a quiet, picturesque street just steps from Lake Copeland, Delaney Park, and Orlando Health, this home features a 3-bedroom, 2.5-bath main house plus a detached 2-car garage with a 1-bedroom, 1-bath guest/in-law suite above. The property is a rare combination of historic charm and modern convenience, with a fabulous backyard designed for year-round Florida living. From the moment you arrive, the welcoming curb appeal and spacious front porch invite you to slow down and enjoy the neighborhood. Inside, the home has been thoughtfully renovated while preserving its original character, including beautiful hardwood floors, crown molding, custom built-ins, and a gas fireplace. The light-filled eat-in kitchen features wood cabinetry, quartz countertops, island seating, designer lighting, a gas range and hood, and a convenient drawer microwave, with a bright dining area. A beautifully appointed laundry room, half bath, mudroom with built-in storage, and basement provide additional functionality and storage. Upstairs, the spacious primary suite features two closets, including a walk-in, and a beautifully renovated en-suite bath with dual sinks, private water closet, and glass-enclosed walk-in shower. Two additional bedrooms share a renovated full bath. French doors from the mudroom lead directly to the spectacular backyard, making indoor-outdoor living and entertaining effortless. The backyard is truly an entertainer's dream. Relax beside the heated saltwater pool, which also features a chiller for those hot Florida days, or gather beneath the expansive covered patio around the impressive outdoor kitchen. The kitchen includes a gas grill and hood, Big Green Egg, kegerator, refrigerator, sink, abundant counter space, and generous bar seating. Low-maintenance artificial turf completes this incredible outdoor retreat. The detached 2-car garage offers plenty of space and includes a private 1-bedroom, 1-bath guest/in-law suite above. With tall ceilings, a beautiful bathroom, coffee bar, refrigerator, and Murphy bed cleverly concealed behind a bookcase, the suite is ideal for guests, a home office, or additional living space. Numerous updates provide peace of mind, including a 2022 roof, updated electrical and plumbing, tankless gas water heater, updated HVAC systems, and the 2022 addition of the pool bath, detached garage, and guest suite. The pool was built in 2016- pump was replaced in 2026, and the salt cell was recently replaced. The home is also equipped with irrigation, a wired security system, and a transferable termite bond. Enjoy an unbeatable downtown Orlando lifestyle with Delaney Park's playground, tennis courts, baseball fields, and recreational amenities just a short stroll away. Lake Cherokee, Lake Davis, SODO, Thornton Park, Orlando Health, and the Dr. Phillips Performing Arts Center are all nearby, while the restaurants, shopping, entertainment, and attractions of downtown Orlando are easily accessible by bike or car. Zoned for highly desirable Blankner K-8 and Boone High School. It offers the best of charm, modern updates, resort-style outdoor living, a versatile guest suite, and one of downtown Orlando's most desirable locations.
Property Features
Property Type: Residential - Single Family
Basement: Yes
Cooling: Central Air, Zoned
Fenced: Yes
Garage: 2
Heating: Central, Electric, Zoned
Home Style: Historic
Lot Size: 0.21 Acres
Roof Type: Shingle
Stories: 2.0
Taxes: $8,393
Year Built: 1925
Amenities
Built-in Features
Crown Molding
Eat-in Kitchen
PrimaryBedroom Upstairs
Walk-In Closet(s)
Window Treatments
Outdoor Grill
Outdoor Kitchen
Private Yard
Rain Gutters
Feature Descriptions
Additional Rooms: Attic, Garage Apartment, Inside Utility, Storage Rooms
Appliances: Bar Fridge, Dishwasher, Disposal, Dryer, Gas Water Heater, Microwave, Range, Range Hood, Refrigerator, Tankless Water Heater, Washer
Directions: From downtown, south on Orange Ave, left on Miller, left on Lurna, left on Whittier Circle
Exterior: HardiPlank Type, Metal Siding, Frame
Fencing: Fenced
Fireplace: Family Room, Gas
Fireplace Y/N: Yes
Flood Zone Code: X
Flooring: Luxury Vinyl, Tile, Wood
Foundation: Basement, Crawlspace
Home Warranty Y/N: No
Listing Terms: Cash, Conventional, VA Loan
Lot: Historic District, City Limits, Landscaped, Sidewalk, Paved
Lot Dimensions: 0.21
Other Equipment: Irrigation Equipment, Private Yard
Other Structures: Guest House, Outdoor Kitchen
Ownership: Fee Simple
Parking: Driveway, Garage Door Opener
Parking Notes: Driveway, Garage Door Opener
Patio/Porch: Covered, Deck, Rear Porch
Pool: Child Safety Fence, Deck, Gunite, Heated, In Ground, Salt Water
Property Attached Y/N: No
Property Sub-Type: Single Family Residence
Security: Security System Owned
Sewer: Public Sewer
Showing Instructions: Appointment Only, Listing Agent Must Accompany, ShowingTime
Special Sale Provisions: None
Swimming Pool: Yes
Utilities: Electricity Available, Electricity Connected, Natural Gas Available, Natural Gas Connected, Sewer Available, Sewer Connected, Water Available, Water Connected
Vegetation: Mature Landscaping, Trees/Landscaped
Water: Public
Water Access Y/N: No
Zoning: R-1/T/HP/A
Room Sizes
Living Room: 11x24
Dining Room: 12x7
Kitchen: 12x13
Primary Bedroom: 11x14
Bedroom 2: 11x12
Bedroom 3: 11x10
Local Schools
High School: Boone High
Middle School: Blankner School (K-8)
Elementary School: Blankner Elem
Listed By / Shown By
Listed By
Agency Name: KELLER WILLIAMS REALTY AT THE PARKS
Agency Contact: 407-629-4420
Shown By
Agency Title: Florida Executive Realty
Agency Phone: 813-908-8500

Estimate Your Payment
Estimated Payment
$ 3,090.79 per month $2,114.29 Principal & Interest $699.42 Property Tax $277.08 Homeowner's Insurance
219 Whittier Circle | MLS# O6430850
This single family home located at 219 Whittier Circle , Orlando, FL 32806 is currently listed for sale with an asking price of $950,000. This property was built in 1925 and has 4 bedrooms and 3 full and 1 partial baths with 2272 sq. ft. Whittier Circle is located in the COPELAND PARK subdivision. Search COPELAND PARK real estate on www.floridaexecutiverealty.com today.