
BEDS6
BATHS5 full
SQUARE FEET3,283
MLS#S5156373
STATUSActive
PROPERTY TYPEResidential - Single Family
SUBDIVISIONGRAND RESERVE
Property Description
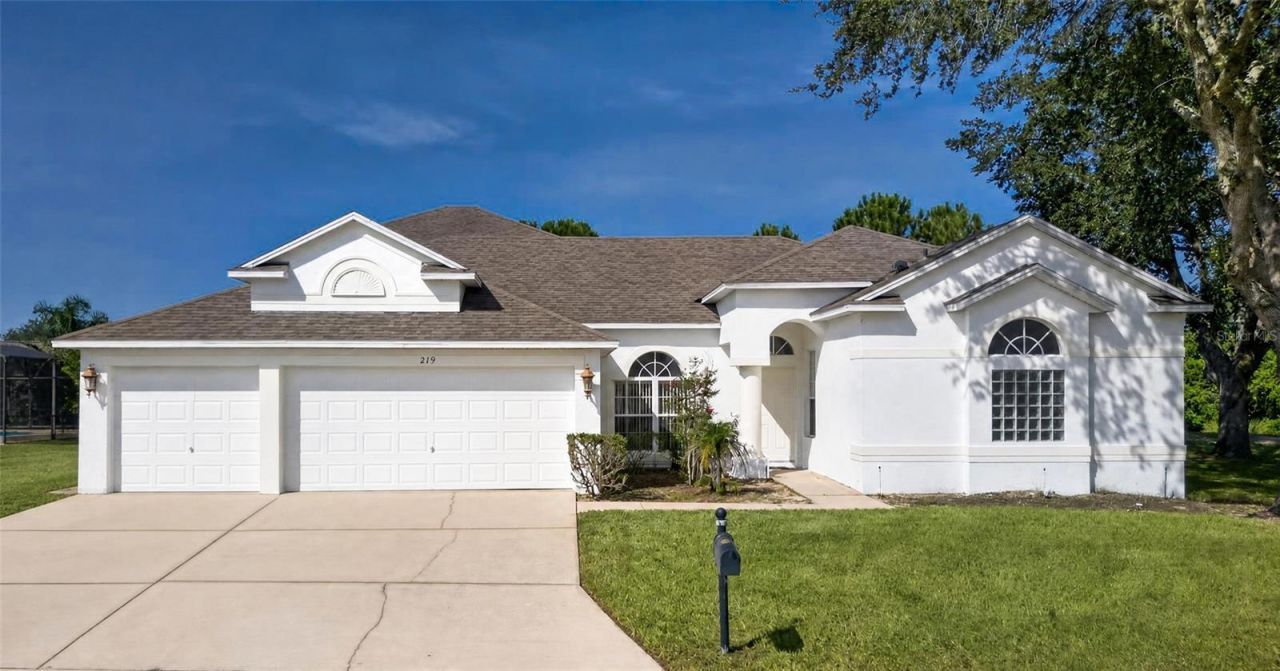
Welcome to this beautifully maintained 6-bedroom, 5-bathroom home in the gated community of Grand Reserve, offering approximately 3,400 sq. ft. of spacious and versatile living. Set on a large lot with no rear neighbors, this home provides added privacy and a peaceful outdoor setting.The home features 4 ensuite bedrooms, making it ideal for families, guests, or short-term vacation rental use. Enjoy a spacious living room, dining room, family room, and a large kitchen designed for both everyday living and entertaining. Step outside to your private pool and spa, complemented by a generous Florida living space perfect for enjoying the year-round Florida lifestyle.Recent updates include a freshly painted exterior (July 2026), new lawn installed (July 2026), new A/C units (2021 and 2026), and a new water heater (2026).Whether you're looking for a beautiful primary residence, second home, or short-term vacation rental investment, this property offers an exceptional combination of space, privacy, comfort, and location. Conveniently located close to restaurants, shopping, world-famous attractions, and entertainment, this is an opportunity not to be missed.
Property Features
Property Type: Residential - Single Family
Cooling: Central Air
Garage: 3 car attached
Heating: Electric
Lot Size: 0.24 Acres
Roof Type: Shingle
Stories: 2.0
Taxes: $6,942
Year Built: 2004
Amenities
Ceiling Fans(s)
Kitchen/Family Room Combo
Living Room/Dining Room Combo
Primary Bedroom Main Floor
PrimaryBedroom Upstairs
Lighting
Feature Descriptions
Additional Rooms: Family Room, Formal Dining Room Separate, Formal Living Room Separate
Appliances: Dishwasher, Disposal, Dryer, Electric Water Heater, Freezer, Microwave, Refrigerator, Washer
Community Features: Street Lights
Directions: Take Ronald Reagan Parkway to entrance of Grand Reserve, Go through Gates and take first right onto Blue Heron ct then house is on the left
Exterior: Block, Stucco
Flood Zone Code: X
Flooring: Carpet, Ceramic Tile
Foundation: Slab
HOA Fee: 800/ Annually
HOA Y/N: Yes
Home Warranty Y/N: No
Lot: Cul-De-Sac
Lot Dimensions: 0.24
Other Equipment: Irrigation Equipment
Ownership: Fee Simple
Parking: Driveway
Parking Notes: Driveway
Patio/Porch: Covered, Enclosed
Pets Allowed: Dogs OK
Pets Restrictions: All pet restrictions to be verified by buyer
Pool: In Ground
Property Attached Y/N: No
Property Sub-Type: Single Family Residence
Security: Fire Alarm, Gated Community
Sewer: Public Sewer
Showing Instructions: Call Listing Agent, Gate Code Required, Lock Box Coded
Spa: In Ground
Special Sale Provisions: None
Swimming Pool: Yes
Utilities: Cable Connected, Electricity Connected, Sewer Connected, Water Connected
Water: Public
Water Access Y/N: No
Windows: Blinds
Room Sizes
Living Room: 14x9
Dining Room: 19x13
Family Room: 14x24
Kitchen: 20x15
Primary Bedroom: 13x19
Primary Bedroom: 26x25
Bedroom 3: 11x11
Bedroom 4: 11x10
Bedroom 5: 11x12
Additional Bedroom: 10x12
Listed By / Shown By
Listed By
Agency Name: PROVIDENCE REALTY AND PROPERTY MANAGEMENT LLC
Agency Contact: 863-512-5238
Shown By
Agency Title: Florida Executive Realty
Agency Phone: 813-908-8500

Estimate Your Payment
Estimated Payment
$ 1,900.05 per month $1,168.42 Principal & Interest $578.50 Property Tax $153.13 Homeowner's Insurance
219 Blue Heron Court | MLS# S5156373
This single family home located at 219 Blue Heron Court , Davenport, FL 33837 is currently listed for sale with an asking price of $525,000. This property was built in 2004 and has 6 bedrooms and 5 full baths with 3283 sq. ft. Blue Heron Court is located in the GRAND RESERVE subdivision. Search GRAND RESERVE real estate on www.floridaexecutiverealty.com today.