
BEDS2
BATHS2 full
SQUARE FEET1,370
MLS#TB8558030
STATUSActive
PROPERTY TYPEResidential - Single Family
SUBDIVISIONGENTRY GARDENS
Property Description
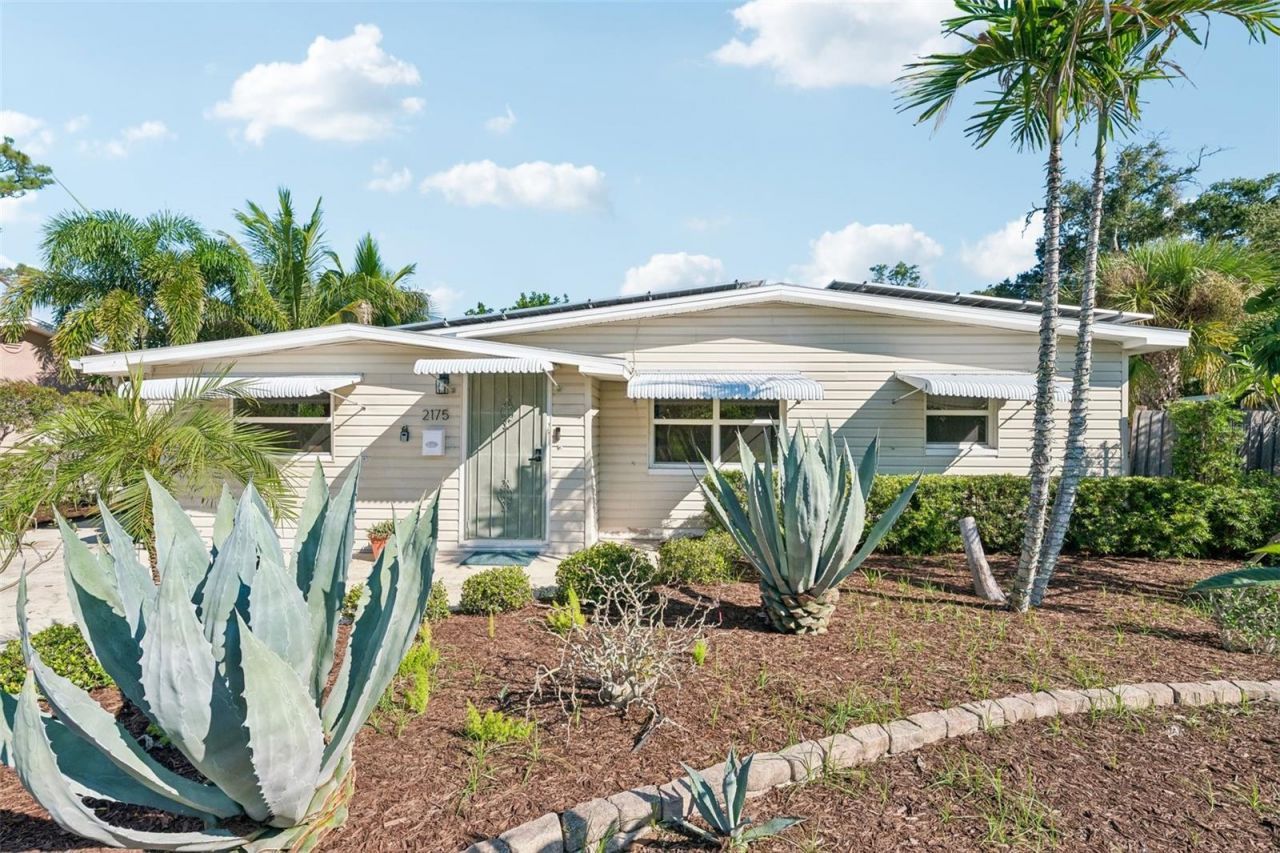
Florida living shines at 2175 64th Ave S, a light-filled single-story home with 2 bedrooms, 2 bathrooms and 1,370 sq ft of living space on a 7,327 sq ft lot. Built in 1959, it's set behind tropical landscaping and swaying palms. Inside, the open layout connects a generous family room, a dining room and the kitchen. The kitchen features rich wood cabinetry, a large island with stone-look counters, a glass-tile backsplash, a stainless island range hood and stainless appliances. The primary suite is a true retreat, with its own sitting room, a dedicated closet and an en-suite bath with a walk-in shower and double vanity. The second bedroom has two closets and sits near the full hall bath with a tub. An interior laundry room with a stacked washer and dryer and an unfinished utility room add storage and function. The showstopper is the screened patio, about 28 x 20 ft, ready for morning coffee, dinner outdoors or relaxing in the hot tub. The privacy-fenced backyard adds a paver patio area and a storage shed. Explore the 3D tour and book your showing today.
Property Features
Property Type: Residential - Single Family
Cooling: Central Air
Fenced: Yes
Heating: Central
Lot Size: 0.16 Acres
Roof Type: Membrane
Stories: 1.0
Taxes: $607
Year Built: 1959
Amenities
Open Floorplan
Primary Bedroom Main Floor
Solid Wood Cabinets
Rain Barrel/Cistern(s)
Feature Descriptions
Additional Rooms: Family Room, Inside Utility
Appliances: Dryer, Range, Range Hood, Washer
Directions: From I-275, take the 54th Ave S exit and head east on 54th Ave S. Turn right (south) on 22nd St S, then left (east) on 64th Ave S. Home is on the left.
Exterior: Other, Frame
Fencing: Masonry, Wood
Flood Zone Code: X
Flooring: Terrazzo, Tile, Wood
Foundation: Slab
Home Warranty Y/N: No
Lot: Landscaped
Lot Dimensions: 0.16
Other Structures: Shed(s)
Ownership: Fee Simple
Patio/Porch: Patio, Screened
Pets Allowed: Yes
Property Attached Y/N: No
Property Sub-Type: Single Family Residence
Sewer: Public Sewer
Showing Instructions: Lockbox, ShowingTime
Spa: Above Ground, Other
Special Sale Provisions: None
Utilities: BB/HS Internet Available, Cable Available, Electricity Connected, Public, Sewer Connected, Water Connected
Water: Public
Water Access Y/N: No
Room Sizes
Family Room: 11x21.6
Dining Room: 15.75x11
Kitchen: 9.1x11.3
Primary Bedroom: 14.33x14.25
Listed By / Shown By
Listed By
Agency Name: COMPASS FLORIDA LLC
Agency Contact: 727-380-2067
Shown By
Agency Title: Florida Executive Realty
Agency Phone: 813-908-8500

Estimate Your Payment
Estimated Payment
$ 994.55 per month $834.59 Principal & Interest $50.58 Property Tax $109.38 Homeowner's Insurance
2175 64th Avenue S | MLS# TB8558030
This single family home located at 2175 64th Avenue S, Saint Petersburg, FL 33712 is currently listed for sale with an asking price of $375,000. This property was built in 1959 and has 2 bedrooms and 2 full baths with 1370 sq. ft. 64th Avenue S is located in the GENTRY GARDENS subdivision. Search GENTRY GARDENS real estate on www.floridaexecutiverealty.com today.