
BEDS2
BATHS2 full
SQUARE FEET1,326
MLS#G5101951
STATUSActive
PROPERTY TYPEResidential - Single Family
SUBDIVISIONROYAL HIGHLANDS
Property Description
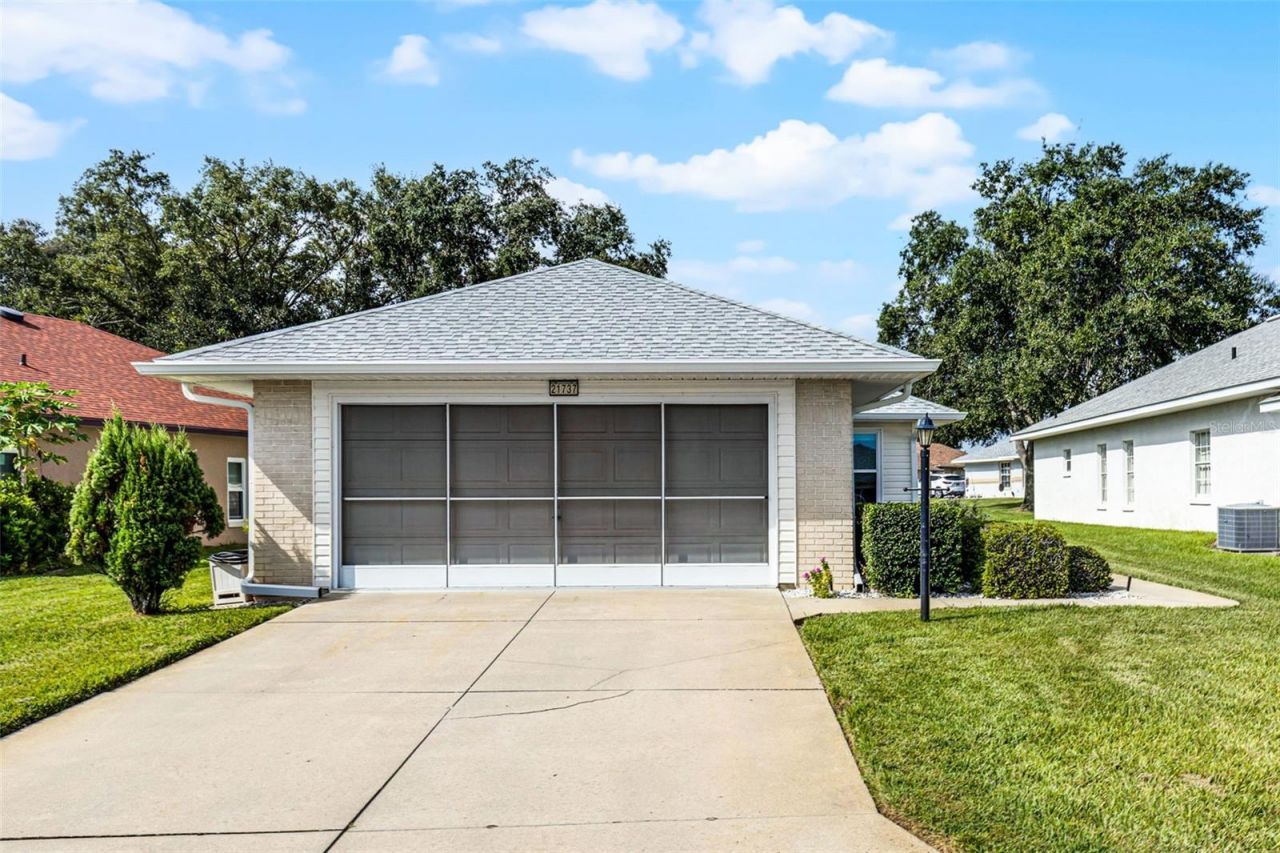
MOVE-IN READY & PRICED TO SELL! This TURNKEY home has been IMPECCABLY MAINTAINED and UPDATES include: LUXURY VINYL PLANK FLOORS, DOUBLE-PANE WINDOWS 2022, NEW ROOF & SIDING 2025, HVAC 2011, BRAND NEW WASHER 2026. The 2-car garage has pull-down access to the ATTIC for EXTRA STORAGE, PEGBOARD ALL AROUND, a window and a SEPARATE DOOR to the OUTSIDE. The home is MOVE-IN READY with a chance to MAKE IT YOUR OWN. This is your opportunity to OWN A HOME WITH LOTS OF ADDED VALUE in this lovely community. Located in the premier GOLF COURSE 55-plus community of ROYAL HIGHLANDS where residents enjoy a full range of amenities, including CABLE & HIGH-SPEED, FIBER OPTIC INTERNET, a GATED entrance with attendants, a GOLF COURSE, a RESTAURANT, tennis, pickleball, softball, INDOOR & OUTDOOR POOLS, secured RV STORAGE, bocce, shuffleboard, a FITNESS ROOM, a library, arts and crafts, billiards, catch-and-release fishing, and a variety of clubs. There truly is SOMETHING FOR EVERYONE in this vibrant community!
Property Features
Property Type: Residential - Single Family
Cooling: Central Air
Garage: 2 car attached
Heating: Central, Exhaust Fan, Natural Gas
Home Style: Traditional
Lot Size: 0.12 Acres
Roof Type: Shingle
Stories: 1.0
Taxes: $1,515
Year Built: 1997
Amenities
Cathedral Ceiling(s)
Ceiling Fans(s)
Eat-in Kitchen
High Ceilings
Living Room/Dining Room Combo
Split Bedroom
Thermostat
Walk-In Closet(s)
Window Treatments
Rain Gutters
Sidewalk
Feature Descriptions
Additional Rooms: Attic
Appliances: Dishwasher, Disposal, Dryer, Exhaust Fan, Gas Water Heater, Microwave, Range, Range Hood, Refrigerator, Washer
Association Amenities: Cable TV, Clubhouse, Fence Restrictions, Fitness Center, Gated, Golf Course, Optional Additional Fees, Pickleball Court(s), Pool, Recreation Facilities, Shuffleboard Court, Tennis Court(s), Trail(s), Vehicle Restrictions
Body of Water: ROYAL LAKE
Builder: PRINGLE
Community Features: Association Recreation - Owned, Buyer Approval Required, Clubhouse, Community Mailbox, Deed Restrictions, Fitness Center, Gated Community - Guard, Golf Carts OK, Golf, Pool, Restaurant, Special Community Restrictions, Tennis Court(s)
Days on Site: 260
Directions: FROM US HIGHWAY 27 TAKE MONARCH BLVD TO KING JOHN STREET (FIRST RIGHT TURN). HOME IS ON THE LEFT.
Disaster Mitigation: Above Flood Plain, Fire/Smoke Detection Integration
Energy Efficient: Thermostat, Windows
Exterior: Vinyl Siding
Flood Zone Code: X
Flooring: Ceramic Tile, Luxury Vinyl
Foundation: Slab
Garage Dimensions: 20X22
HOA Fee: 229/ Monthly
HOA Y/N: Yes
Home Warranty Y/N: No
Listing Terms: Cash, Conventional
Lot: In County, Landscaped, Level, Paved, Private, Unincorporated
Lot Dimensions: 0.12
Model: ONYX
Other Equipment: Irrigation Equipment
Ownership: Fee Simple
Parking: Driveway, Garage Door Opener, Ground Level
Parking Notes: Driveway, Garage Door Opener, Ground Level
Patio/Porch: Patio, Rear Porch, Screened
Pets Allowed: Cats OK, Dogs OK, Yes
Pets Restrictions: SEE HOA DOCUMENTS
Property Attached Y/N: Yes
Property Sub-Type: Single Family Residence
Security: Gated Community, Smoke Detector(s)
Senior Community: Yes
Sewer: Public Sewer
Showing Instructions: Supra Lock Box, Appointment Only, Lock Box Electronic, See Remarks, ShowingTime
Special Sale Provisions: None
Utilities: BB/HS Internet Available, Cable Connected, Electricity Connected, Fiber Optics, Natural Gas Connected, Phone Available, Public, Sewer Connected, Underground Utilities, Water Connected
Vegetation: Trees/Landscaped
Water: Public
Water Access Y/N: No
Zoning: PUD
Room Sizes
Living Room: 15.7x21
Dining Room: 11.4x14.2
Primary Bedroom: 12x17.5
Bedroom 2: 11.5x11.7
Balcony/Porch/Lanai: 8.8x15.9
Kitchen: 13.5x13.9
Listed By / Shown By
Listed By
Agency Name: FLORIDA PLUS REALTY, LLC
Agency Contact: 407-252-2596
Shown By
Agency Title: Florida Executive Realty
Agency Phone: 813-908-8500

Estimate Your Payment
Estimated Payment
$ 692.63 per month $500.75 Principal & Interest $126.25 Property Tax $65.63 Homeowner's Insurance
21737 King John Street | MLS# G5101951
This single family home located at 21737 King John Street, Leesburg, FL 34748 is currently listed for sale with an asking price of $225,000. This property was built in 1997 and has 2 bedrooms and 2 full baths with 1326 sq. ft. King John Street is located in the ROYAL HIGHLANDS subdivision. Search ROYAL HIGHLANDS real estate on www.floridaexecutiverealty.com today.